
80 Oakdale Avenue, Dedham, MA 02026
Local realty services provided by:ERA Hart Sargis-Breen Real Estate
80 Oakdale Avenue,Dedham, MA 02026
$725,000
- 4 Beds
- 2 Baths
- 1,736 sq. ft.
- Single family
- Active
Upcoming open houses
- Sun, Sep 1311:00 am - 12:30 pm
Listed by: amy black
Office: donahue real estate co. inc.
MLS#:73572831
Source:MLSPIN
Price summary
- Price:$725,000
- Price per sq. ft.:$417.63
About this home
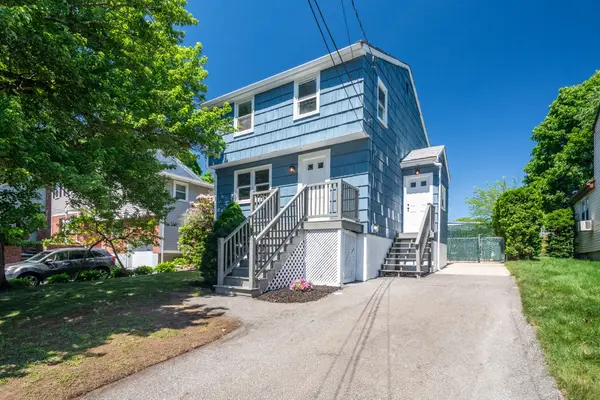
Affectionately known as the Reda Family Home, 80 Oakdale Avenue once served as the parish rectory for St. Luke’s Church. Set on a pretty, large level lot in the heart of Oakdale Square, this early-1900s colonial offers a warm, inviting floor plan and timeless character throughout. The welcoming foyer with stained glass windows and built in benches leads to a gracious living room and a dining room featuring built-in china cabinets and working pocket doors. The fully applianced kitchen includes gas cooking and convenient bar seating, making it a natural gathering spot. The updated powder room rounds out the floor. The second floor offers four well-proportioned bedrooms and a modern full tiled bath. A walk-up attic provides exceptional expansion potential — imagine a stunning primary suite, a family room, or a quiet home office. Enjoy outdoor living on both the front and back porches, perfect for hosting friends and family. As a bonus, you’ll be the go-to house for Flag Day parade celebrations, BBQs, and neighborhood get-togethers. This location is unbeatable: walk to the commuter rail, all local schools, the Endicott Estate, and Oakdale Common, which hosts live band concerts and community events throughout the year. The next concert is September 20th! Check it out!...
Contact an agent
Home facts
- Year built:1900
- Subdivision & Development:Oakdale
- Listing ID #:73572831
- Updated:September 13, 2026 at 11:08 AM
Rooms and interior
- Bedrooms:4
- Total bathrooms:2
- Full bathrooms:1
- Half bathrooms:1
- Rooms Total:8
- Flooring:Carpet, Flooring - Hardwood, Flooring - Wall to Wall Carpet, Hardwood, Tile
- Dining Description:Hardwood, Overhead, Pocket Door
- Kitchen Description:Dishwasher, Flooring - Stone/Ceramic Tile, Gas Stove, Kitchen Island, Lighting - Overhead, Range, Refrigerator
- Basement Description:Bulkhead, Concrete, Full
- Living area:1,736 sq. ft.
Heating and cooling
- Heating:Hot Water, Oil
Structure and exterior
- Roof:Shingle
- Year built:1900
- Building area:1,736 sq. ft.
- Lot area:0.32 Acres
- Lot Features:Level
- Architectural Style:Colonial
- Construction Materials:Frame
- Exterior Features:Deck, Porch - Enclosed, Rain Gutters, Screened
- Foundation Description:Granite
Schools
- High school:Dedham High
- Middle school:Dedham Middle
- Elementary school:Oakdale Elem
Utilities
- Water:Public
- Sewer:Public Sewer
Finances and disclosures
- Price:$725,000
- Price per sq. ft.:$417.63
- Tax amount:$8,787 (2025)
Features and amenities
- Appliances:Dishwasher, Dryer, Range, Refrigerator, Washer
- Laundry features:Dryer, In Basement, Washer, Washer Hookup
- Amenities:Closet, Entrance Foyer, Gas Water Heater, Lighting - Overhead
Parking
- Total parking spaces:5
- Parking description:Detached, Off Street, Tandem, Unpaved
- Garage:Yes
- Garage spaces:1
New listings near 80 Oakdale Avenue
- Open Sun, 10 to 11amNew
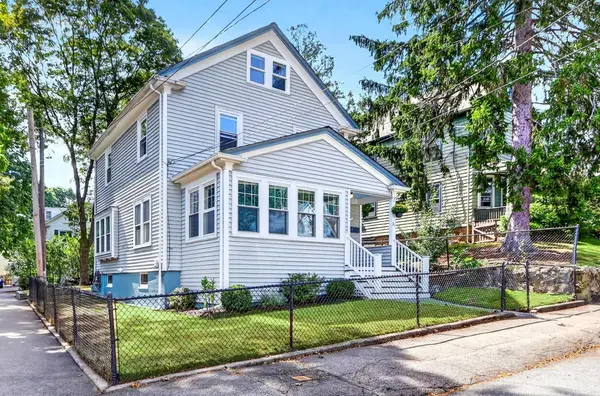 $699,000Active3 beds 2 baths1,456 sq. ft.
31 Greenhood St, Dedham, MA 02026
MLS# 73576167Listed by: Vogt Realty Group, LLC - New
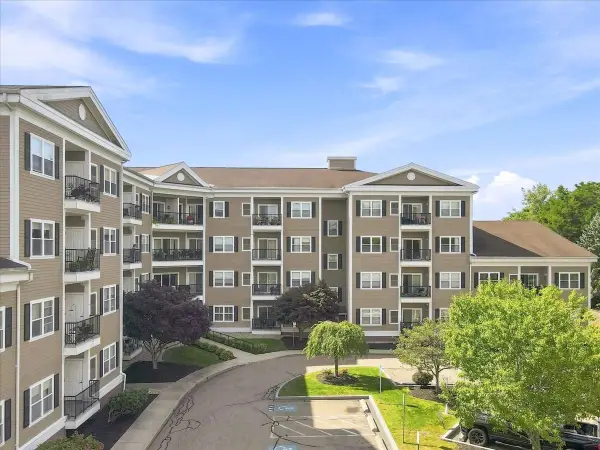 $749,900Active2 beds 2 baths1,895 sq. ft.
989 East St #303, Dedham, MA 02026
MLS# 73575432Listed by: RE/MAX Distinct Advantage - Open Sun, 12 to 1:30pmNew
 $679,999Active3 beds 2 baths1,262 sq. ft.
65 Turner Street, Dedham, MA 02026
MLS# 73575392Listed by: Keller Williams Realty - Open Sun, 12 to 2pmNew
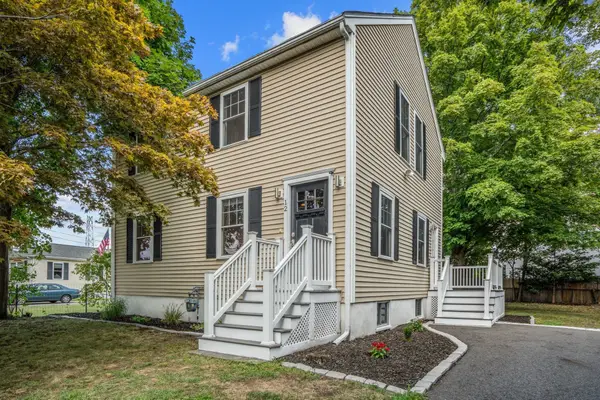 $749,000Active3 beds 2 baths1,248 sq. ft.
12 Lancaster Rd, Dedham, MA 02026
MLS# 73575066Listed by: Gibson Sotheby's International Realty - Open Sun, 11am to 1pmNew
 $1,300,000Active4 beds 3 baths2,716 sq. ft.
82 Old River Place, Dedham, MA 02026
MLS# 73574990Listed by: Leading Edge Real Estate - Open Sun, 11am to 12:30pmNew
 $409,000Active1 beds 1 baths830 sq. ft.
7 S Stone Mill Dr #403, Dedham, MA 02026
MLS# 73574750Listed by: ETCH Realty, LLC - Open Sun, 1 to 2pmNew
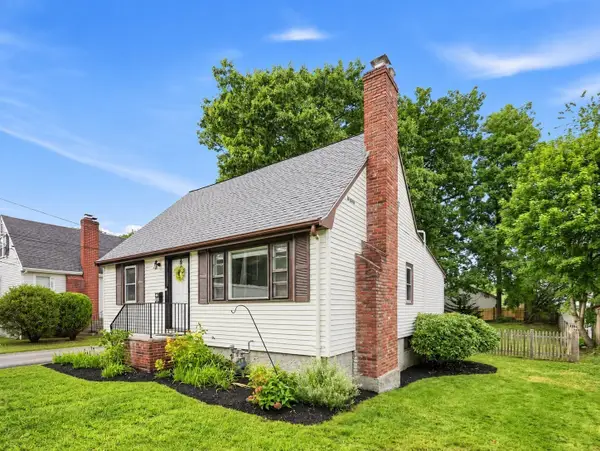 $699,000Active3 beds 2 baths1,807 sq. ft.
106 Paul St, Dedham, MA 02026
MLS# 73574587Listed by: Keller Williams Realty - Open Sun, 11am to 1pmNew
 $1,850,000Active4 beds 3 baths3,364 sq. ft.
65 Deerpath Road, Dedham, MA 02026
MLS# 73574597Listed by: Hope McDermott Real Estate - Open Sun, 12 to 2pmNew
 $699,000Active3 beds 2 baths1,385 sq. ft.
36 Lancaster Rd, Dedham, MA 02026
MLS# 73574525Listed by: Fiv Realty Co. - Open Sun, 11am to 1pmNew
 $1,190,000Active5 beds 3 baths3,020 sq. ft.
180 Walnut St, Dedham, MA 02026
MLS# 73574459Listed by: Donahue Real Estate Co.


Protect your home and budget from life's surprises with an Assurant Home Warranty, backed by a partner that supports you through every step of homeownership. Explore Plans.
© 2023 - 2026 ERA Franchise Systems LLC. All rights reserved. ERA Franchise Systems LLC fully supports the principles of the Fair Housing Act and the Equal Opportunity Act. ERA, ERA Real Estate powered, and their respective logos are registered service marks of ERA Franchise Systems LLC. Each office is independently owned and operated.