
34 Plain Rd East, Deerfield, MA 01373
Local realty services provided by:ERA Hart Sargis-Breen Real Estate
34 Plain Rd East,Deerfield, MA 01373
$899,000
- 3 Beds
- 2 Baths
- 2,628 sq. ft.
- Single family
- Active
Listed by: jeanne troxell munson, sharon castelli
Office: the murphys realtors®, inc.
MLS#:73556745
Source:MLSPIN
Price summary
- Price:$899,000
- Price per sq. ft.:$342.09
About this home
4 private acres of meticulously maintained meadow with spectacular views of the Pocumtuck Range - watch the landscape shift through a palette of colors as the sun travels across the sky, a front-row seat to nature's daily show. Perfectly suited for gardens, animals, or adding an ADU, this property is also a great fit for a mini home farm. This charming 3-bedroom, 1.5-bath home with 8 ft ceilings blends classic character with comfort. The large eat-in country kitchen with baker's island is the heart of the home, complemented by first-floor laundry and heated sunroom offering bright views. Beautiful hardwood flooring runs through most of the home, and the inviting living room, featuring elegant crown molding, is anchored by a cozy fireplace, perfect for chilly evenings. The family room also boasts crown molding, adding a touch of timeless elegance. Recent insulation upgrades and a dedicated generator switch panel keep essentials running in an emergency. The show stopping garage holds up to 10 cars with 3 overhead doors, one 11 feet tall, plus water, electric and a metal roof - create your dream garage, home gym, workshop, recording studio, or home dog grooming space. A rare retreat offering privacy and possibilities....
Contact an agent
Home facts
- Year built:1983
- Listing ID #:73556745
- Updated:September 13, 2026 at 11:07 AM
Rooms and interior
- Bedrooms:3
- Total bathrooms:2
- Full bathrooms:1
- Half bathrooms:1
- Rooms Total:7
- Flooring:Flooring - Stone/Ceramic Tile, Hardwood, Vinyl
- Dining Description:Overhead, Vinyl
- Kitchen Description:Country Kitchen, Dining Area, Dishwasher, Exterior Access, Flooring - Vinyl, Kitchen Island, Lighting - Overhead, Range, Refrigerator
- Basement Description:Bulkhead, Concrete, Interior Entry
- Living area:2,628 sq. ft.
Heating and cooling
- Heating:Baseboard, Central, Oil
Structure and exterior
- Roof:Shingle
- Year built:1983
- Building area:2,628 sq. ft.
- Lot area:4.06 Acres
- Lot Features:Cleared, Gentle Sloping, Level
- Architectural Style:Colonial
- Exterior Features:Horses Permitted, Porch - Enclosed
- Foundation Description:Concrete Perimeter
Schools
- High school:Frontier Regional
- Middle school:Frontier Regional
- Elementary school:Deerfield Elementary
Utilities
- Water:Public
- Sewer:Private Sewer
Finances and disclosures
- Price:$899,000
- Price per sq. ft.:$342.09
- Tax amount:$7,237 (2026)
Features and amenities
- Appliances:Dishwasher, Range, Refrigerator
- Laundry features:Electric Dryer Hookup, First Floor, Washer Hookup
- Amenities:Internet Available - Broadband
Parking
- Total parking spaces:20
- Parking description:Detached, Garage Door Opener, Garage Faces Side, Off Street, Oversized, Paved, Storage, Workshop in Garage
- Garage:Yes
- Garage spaces:10
New listings near 34 Plain Rd East
- New
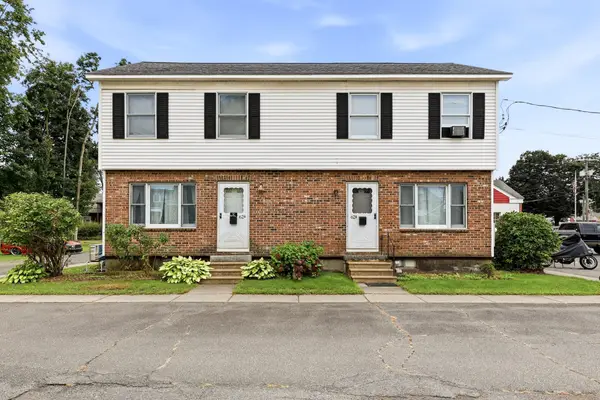
 $499,000Active4 beds 2 baths2,160 sq. ft.
24 Sugarloaf St, Deerfield, MA 01373
MLS# 73576109Listed by: William Raveis R.E. & Home Services - New
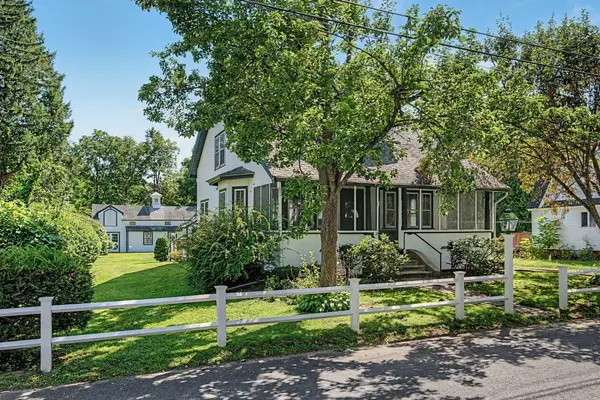
 $524,900Active4 beds 4 baths2,000 sq. ft.
62 N Main St, Deerfield, MA 01373
MLS# 73573384Listed by: 5 College REALTORS® - New
 $595,000Active4 beds 1 baths1,576 sq. ft.
20 Graves Street, Deerfield, MA 01373
MLS# 73572667Listed by: Coldwell Banker Community REALTORS® 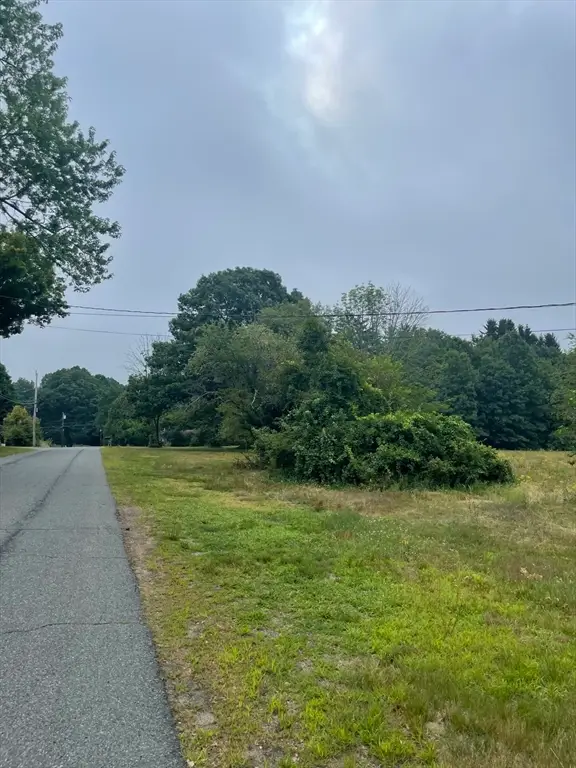 $160,000Active0.81 Acres
55 & 56 Wequamps Drive, Deerfield, MA 01373
MLS# 73555779Listed by: Alliance Partners Real Estate LLC- Open Sun, 3 to 5pmNew
 $349,900Active2 beds 2 baths1,092 sq. ft.
260 Conway Rd, Deerfield, MA 01373
MLS# 73571855Listed by: Coldwell Banker Community REALTORS®  $299,900Active3 beds 2 baths1,296 sq. ft.
183 Upper Rd, Deerfield, MA 01342
MLS# 73570620Listed by: Coldwell Banker Community REALTORS® $669,900Active4 beds 3 baths2,289 sq. ft.
95 Sandgully Rd North, Deerfield, MA 01373
MLS# 73566636Listed by: Trademark Real Estate $345,000Active2 beds 2 baths1,260 sq. ft.
5 Meadow Oak Ln #B, Deerfield, MA 01373
MLS# 73562272Listed by: Ruggeri Real Estate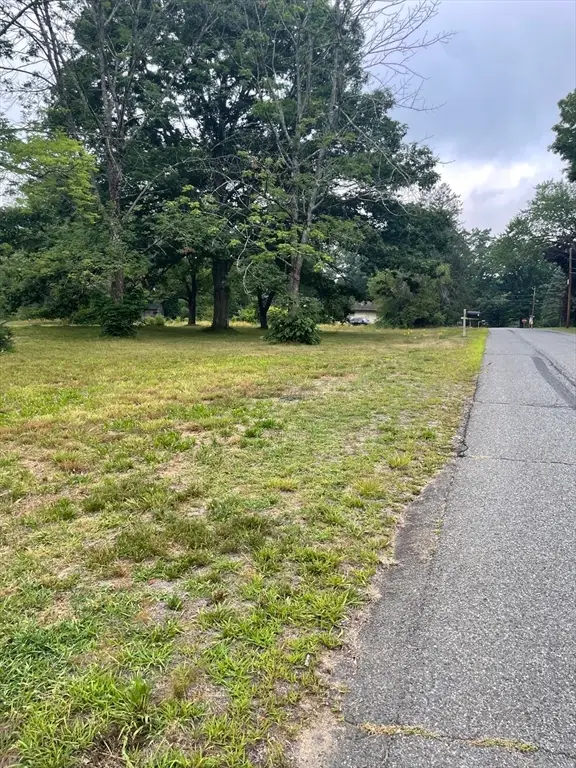 $85,000Active0.41 Acres
Lot 56 Wequamps Drive, Deerfield, MA 01373
MLS# 73555780Listed by: Alliance Partners Real Estate LLC


Protect your home and budget from life's surprises with an Assurant Home Warranty, backed by a partner that supports you through every step of homeownership. Explore Plans.
© 2023 - 2026 ERA Franchise Systems LLC. All rights reserved. ERA Franchise Systems LLC fully supports the principles of the Fair Housing Act and the Equal Opportunity Act. ERA, ERA Real Estate powered, and their respective logos are registered service marks of ERA Franchise Systems LLC. Each office is independently owned and operated.