
432 Old Chatham Road #411, Dennis, MA 02660
Local realty services provided by:ERA Key Realty Services
432 Old Chatham Road #411,Dennis, MA 02660
$339,000
- 2 Beds
- 1 Baths
- 1,030 sq. ft.
- Condominium
- Active
Listed by: becky white
Office: lamacchia realty, inc.
MLS#:73562534
Source:MLSPIN
Price summary
- Price:$339,000
- Price per sq. ft.:$329.13
- Monthly HOA dues:$535
About this home
This pristine, completely renovated condo is the perfect place to call home on Cape Cod. You don't need to do anything except unpack your suitcase! The 1030 square foot top floor 2 bedroom, 1 bath unit has been professionally repainted from top to bottom and new flooring has been installed throughout the unit. The kitchen features brand-new never-been-used appliances, a dining room with a skylight for added brightness, and a lovely porch off the living room to enjoy your morning coffee in peace and tranquility. Cape Colony Condo also has a lovely gated swimming pool area to enjoy on those dog days of summer. The condos are centrally located and close to the highway, shopping, restaurants, and grocery stores.
Contact an agent
Home facts
- Year built:1973
- Listing ID #:73562534
- Updated:September 27, 2026 at 10:50 AM
Rooms and interior
- Bedrooms:2
- Total bathrooms:1
- Full bathrooms:1
- Rooms Total:3
- Flooring:Laminate
- Kitchen Description:Dishwasher, Microwave, Range, Refrigerator
- Living area:1,030 sq. ft.
Heating and cooling
- Cooling:Wall Unit(s)
- Heating:Electric
Structure and exterior
- Roof:Shingle
- Year built:1973
- Building area:1,030 sq. ft.
- Exterior Features:Balcony
Utilities
- Water:Public
- Sewer:Private Sewer
Finances and disclosures
- Price:$339,000
- Price per sq. ft.:$329.13
- Tax amount:$1,269 (2026)
Features and amenities
- Appliances:Dishwasher, Microwave, Range, Refrigerator
- Pool features:Association, In Ground
Parking
- Total parking spaces:1
- Parking description:Assigned, Paved
New listings near 432 Old Chatham Road #411
- New
 $945,000Active3 beds 2 baths1,280 sq. ft.
59 Hope Lane, Dennis, MA 02638
MLS# 73582645Listed by: William Raveis Real Estate & Homes Services - New
 $22,500,000Active4 beds 4 baths2,955 sq. ft.
102 Sesuit Neck Rd, Dennis, MA 02641
MLS# 73582414Listed by: Gibson Sotheby's International Realty - New
 $1,099,000Active3 beds 2 baths1,919 sq. ft.
21 Clearview Drive, Dennis, MA 02641
MLS# 73582418Listed by: Gibson Sotheby's International Realty - Open Sun, 12 to 1:30pmNew
 $995,000Active3 beds 4 baths1,842 sq. ft.
67 Forest Hills Dr, Dennis, MA 02638
MLS# 73582384Listed by: Coldwell Banker Realty - Westwood - New
 $799,900Active3 beds 3 baths1,380 sq. ft.
9 Follins Pond Rd, Dennis, MA 02638
MLS# 73582060Listed by: William Raveis Real Estate & Homes Services - Open Sun, 10am to 12pmNew
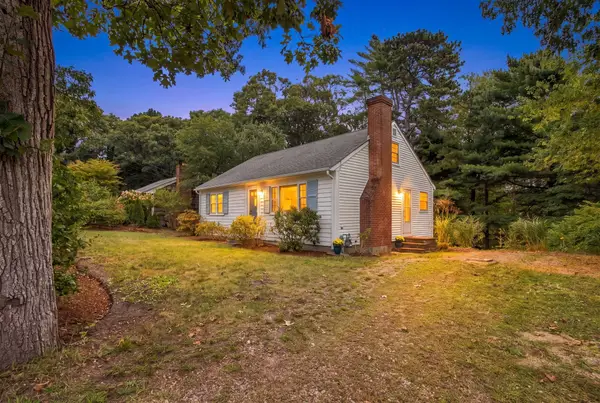 $585,000Active3 beds 1 baths1,326 sq. ft.
172 Telegraph Rd, Dennis, MA 02639
MLS# 73580268Listed by: Today Real Estate, Inc. - New
 $578,210Active2 beds 1 baths720 sq. ft.
11 Lawrence Road, Dennis, MA 02639
MLS# 73579675Listed by: Connie Doto Realty Group - New
 $1,895,000Active3 beds 4 baths1,777 sq. ft.
177 Fisk, Dennis, MA 02670
MLS# 73579546Listed by: Keller Williams Realty - New
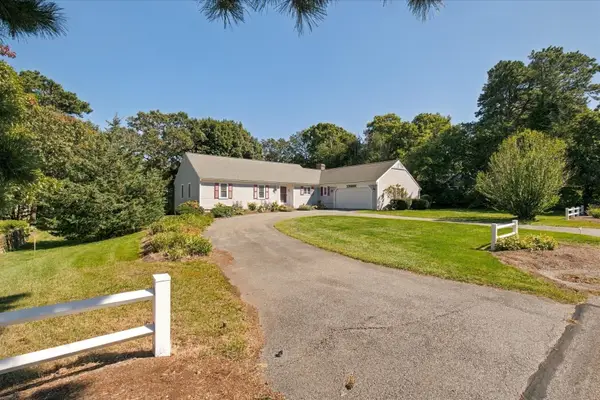 $899,000Active3 beds 3 baths1,833 sq. ft.
109 Greenland Cir, Dennis, MA 02660
MLS# 73579185Listed by: Donahue Real Estate Co. Inc. - New
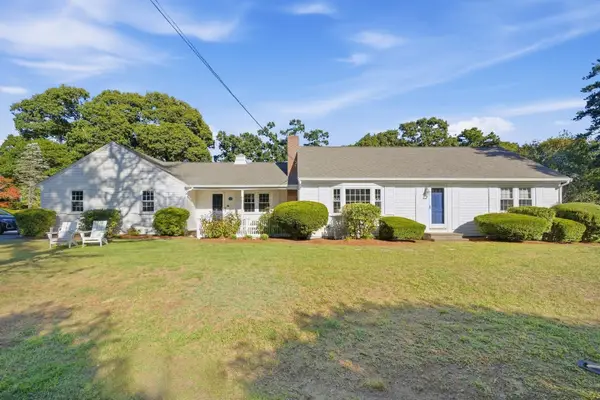 $979,000Active2 beds 2 baths1,300 sq. ft.
144 Forest Hills Dr, Dennis, MA 02641
MLS# 73578077Listed by: Lamacchia Realty, Inc.


Protect your home and budget from life's surprises with an Assurant Home Warranty, backed by a partner that supports you through every step of homeownership. Explore Plans.
© 2023 - 2026 ERA Franchise Systems LLC. All rights reserved. ERA Franchise Systems LLC fully supports the principles of the Fair Housing Act and the Equal Opportunity Act. ERA, ERA Real Estate powered, and their respective logos are registered service marks of ERA Franchise Systems LLC. Each office is independently owned and operated.