
31 Village Grn, Dennis, MA 02638
Local realty services provided by:ERA Key Realty Services
31 Village Grn,Dennis, MA 02638
$1,595,000
- 4 Beds
- 3 Baths
- 3,309 sq. ft.
- Single family
- Active
Listed by: haley cutter, cutter luxe living
Office: cutter luxe living llc
MLS#:73557811
Source:MLSPIN
Price summary
- Price:$1,595,000
- Price per sq. ft.:$482.02
About this home
Discover this picture-perfect 4-bed, 3-full bath Colonial Home offering 3,309 sq. ft. of space + a 1,609 sq. ft. basement ( approx 900 finished and 700 unfinished/storage + cedar closet) in a premier, year-round Dennis neighborhood (Signal Hill/Rocky Ridge). This home welcomes you with sunny, inviting interiors and an updated layout designed for both everyday living and effortless entertaining. Featuring a bright, open floor plan, a sun-drenched four-season room, and a chef’s kitchen with custom cabinetry, granite counters, a Wolf 6-burner range & double ovens. The expansive primary suite includes a recently renovated bath & walk-in closet, while a versatile bonus room over garage provides endless possibilities. Improvements include: 3 full renovated spa baths w/ elegant tile and fixtures. Significant backyard hardscape, landscape and deck enhancements. Enjoy effortless indoor-outdoor living with a private deck, patio, premier outdoor tv, fire pit, outdoor shower and a landscaped yard abutting conservation land. Ideally located w/in walking distance to Dennis Village, Cape Playhouse, & local trails, w/ Dennis Highlands Golf Course and pristine bayside beaches minutes away....
Contact an agent
Home facts
- Year built:1995
- Listing ID #:73557811
- Updated:August 18, 2026 at 12:26 PM
Rooms and interior
- Bedrooms:4
- Total bathrooms:3
- Full bathrooms:3
- Rooms Total:7
- Living area:3,309 sq. ft.
Heating and cooling
- Cooling:Central Air
- Heating:Forced Air, Natural Gas
- Central air:Yes
Structure and exterior
- Roof:Wood
- Year built:1995
- Building area:3,309 sq. ft.
- Lot area:0.32 Acres
- Lot Features:Cleared
- Architectural Style:Colonial
- Foundation Description:Concrete Perimeter
Utilities
- Water:Public
- Sewer:Private Sewer
Finances and disclosures
- Price:$1,595,000
- Price per sq. ft.:$482.02
- Tax amount:$5,726 (2026)
Parking
- Total parking spaces:5
- Parking description:Attached, Garage Door Opener, Off Street, Paved Drive
- Garage:Yes
- Garage spaces:2
New listings near 31 Village Grn
- New
 $995,000Active3 beds 3 baths2,073 sq. ft.
3 Redwood Ln, Dennis, MA 02638
MLS# 73561898Listed by: Sotheby's International Realty - New
 $1,295,000Active4 beds 2 baths1,668 sq. ft.
33 Horsefoot Rd, Dennis, MA 02638
MLS# 73562893Listed by: Gibson Sotheby's International Realty - Open Sat, 11:30am to 1pm
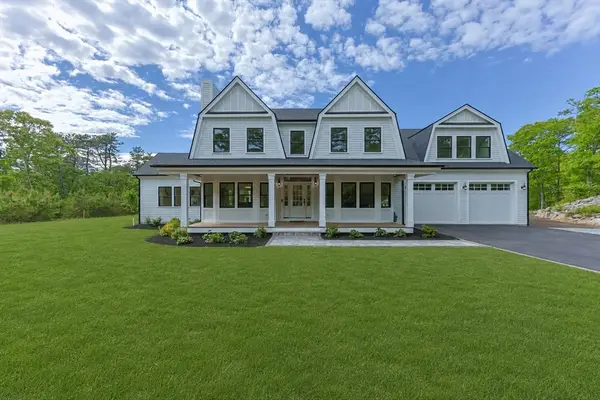 $2,395,000Active4 beds 4 baths3,300 sq. ft.
11 Perseverance Path, Dennis, MA 02638
MLS# 73556738Listed by: SALT Realty Group  $1,395,000Active4 beds 3 baths2,649 sq. ft.
15 Ironwood Court, Dennis, MA 02638
MLS# 73555278Listed by: Gibson Sotheby's International Realty $399,000Active1 beds 2 baths521 sq. ft.
194 Captain Chase Rd #3, Dennis, MA 02638
MLS# 73548114Listed by: Corcoran Property Advisors $380,000Active2 beds 1 baths976 sq. ft.
777 Main Street #C15, Dennis, MA 02638
MLS# 73543747Listed by: Kinlin Grover Compass $789,000Active2 beds 3 baths1,099 sq. ft.
215 Route 6a, Dennis, MA 02638
MLS# 73540943Listed by: Gibson Sotheby's International Realty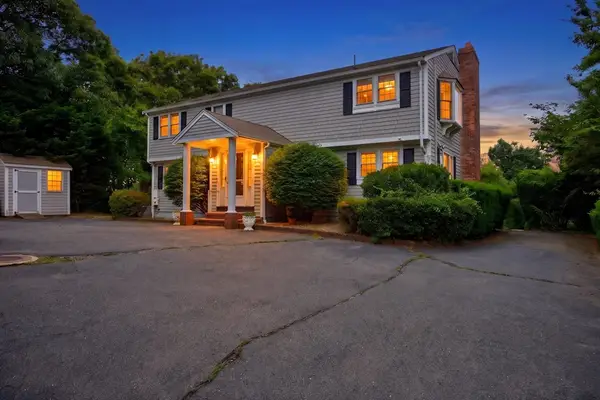 $1,575,000Active4 beds 4 baths2,588 sq. ft.
1021 Route 6a, Dennis, MA 02638
MLS# 73539731Listed by: Sotheby's International Realty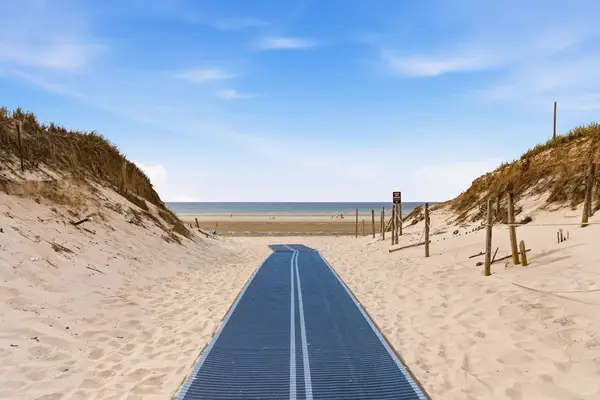 $879,999Active2 beds 2 baths1,124 sq. ft.
93 Robbins Circle, Dennis, MA 02638
MLS# 73536774Listed by: Foran Realty, Inc.


Protect your home and budget from life's surprises with an Assurant Home Warranty, backed by a partner that supports you through every step of homeownership. Explore Plans.
© 2023 - 2026 ERA Franchise Systems LLC. All rights reserved. ERA Franchise Systems LLC fully supports the principles of the Fair Housing Act and the Equal Opportunity Act. ERA, ERA Real Estate powered, and their respective logos are registered service marks of ERA Franchise Systems LLC. Each office is independently owned and operated.