
18 Bates #A, Devens, MA 01432
Local realty services provided by:Metropolitan Homes
18 Bates #A,Devens, MA 01432
$425,000
- 3 Beds
- 3 Baths
- 1,728 sq. ft.
- Condominium
- Active
Listed by: find your village real estate team, kymberlee albertelli
Office: keller williams realty boston northwest
MLS#:73562013
Source:MLSPIN
Price summary
- Price:$425,000
- Price per sq. ft.:$245.95
- Monthly HOA dues:$576
About this home
A 1,730+ sq ft brick end unit that lives like a single family, without costing like one. High ceilings, oak hardwood floors, three updated baths, and the kind of closet space people give up when they leave a single family. Central air and full basement insulation added in 2025, plus an efficient electric heat pump on Littleton Electric's low municipal rates. Huge double-paned tilt-in windows and two garage spaces! Enjoy your own patio and grilling area with no mowing, shoveling, or ladder work. The condo fee includes [master insurance, exterior maintenance, landscaping, snow removal, water & sewer]. Deleaded with a Letter of Full Compliance on file. Students attend Harvard Public Schools. Minutes to Route 2, I-495, the commuter rail, downtown Ayer, Mirror Lake, and miles of trails. The seller is paying the special assessment, so the association's scheduled improvements come at no cost to you.
Contact an agent
Home facts
- Year built:1931
- Listing ID #:73562013
- Updated:September 27, 2026 at 10:50 AM
Rooms and interior
- Bedrooms:3
- Total bathrooms:3
- Full bathrooms:2
- Half bathrooms:1
- Rooms Total:6
- Flooring:Hardwood, Tile
- Dining Description:Ceiling Fan(s), Hardwood, Open Floorplan
- Kitchen Description:Dishwasher, Exterior Access, Flooring - Hardwood, Lighting - Overhead, Pantry, Range, Refrigerator, Stainless Steel Appliances
- Living area:1,728 sq. ft.
Heating and cooling
- Cooling:2 Cooling Zones, Central Air, Heat Pump
- Heating:Baseboard, Central, Electric, Heat Pump, Natural Gas
- Central air:Yes
Structure and exterior
- Roof:Shingle
- Year built:1931
- Building area:1,728 sq. ft.
- Construction Materials:Brick
- Exterior Features:Patio, Professional Landscaping
Schools
- High school:Bromfield
- Middle school:Bromfield
- Elementary school:Hildreth
Utilities
- Water:Individual Meter, Public
- Sewer:Public Sewer
Finances and disclosures
- Price:$425,000
- Price per sq. ft.:$245.95
- Tax amount:$4,499 (2027)
Features and amenities
- Appliances:Dishwasher, Range, Refrigerator
- Laundry features:Electric Dryer Hookup, First Floor, Flooring - Stone/Ceramic Tile, Gas Dryer Hookup, In Unit, Lighting - Overhead, Main Level, Washer Hookup
Parking
- Total parking spaces:4
- Parking description:Deeded, Detached, Garage Door Opener, Off Street
- Garage:Yes
- Garage spaces:2
New listings near 18 Bates #A
 $794,900Active3 beds 3 baths2,116 sq. ft.
2 Adams Cir (devens), Harvard, MA 01451
MLS# 73561888Listed by: LAER Realty Partners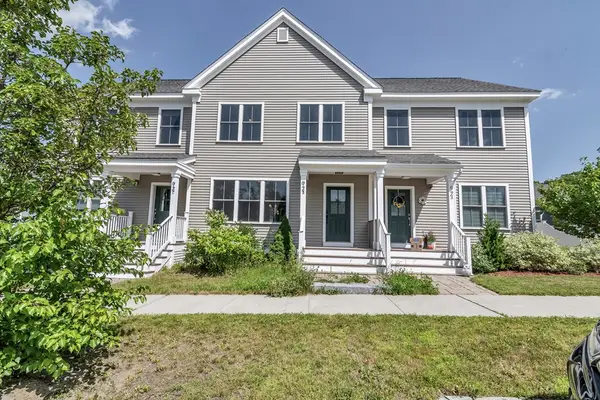 $419,900Active3 beds 3 baths1,575 sq. ft.
92 Grant Rd #B, Devens, MA 01434
MLS# 73545845Listed by: Century 21 North East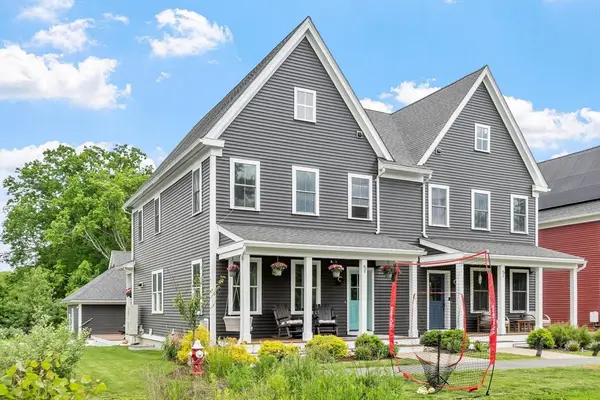 $819,000Active3 beds 4 baths2,076 sq. ft.
5 Powell St #B, Devens, MA 01434
MLS# 73528080Listed by: William Raveis R.E. & Home Services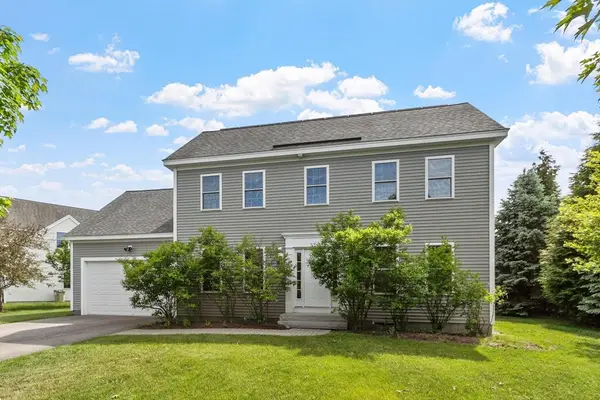 $794,900Active3 beds 3 baths2,116 sq. ft.
2 Adams Circle, Devens, MA 01434
MLS# 73531043Listed by: LAER Realty Partners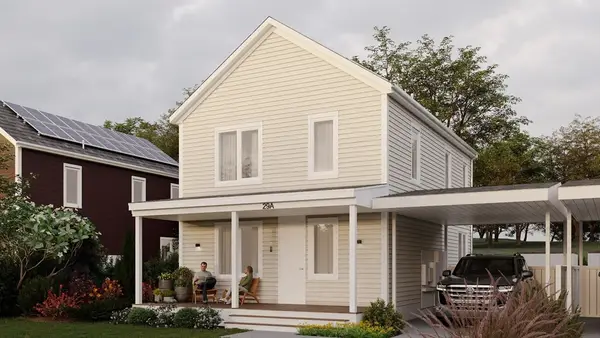 $789,000Active4 beds 3 baths2,094 sq. ft.
27 Adams Cir #A, Devens, MA 01434
MLS# 73496959Listed by: William Raveis R.E. & Home Services $789,000Active4 beds 3 baths2,094 sq. ft.
25 Adams Cir #B, Devens, MA 01434
MLS# 73496962Listed by: William Raveis R.E. & Home Services


Protect your home and budget from life's surprises with an Assurant Home Warranty, backed by a partner that supports you through every step of homeownership. Explore Plans.
© 2023 - 2026 ERA Franchise Systems LLC. All rights reserved. ERA Franchise Systems LLC fully supports the principles of the Fair Housing Act and the Equal Opportunity Act. ERA, ERA Real Estate powered, and their respective logos are registered service marks of ERA Franchise Systems LLC. Each office is independently owned and operated.