
9 Elm Rd #B, Devens, MA 01434
Local realty services provided by:ERA Key Realty Services
Listed by: haschig homes group, david haschig
Office: william raveis r.e. & home services
MLS#:73595348
Source:MLSPIN
Price summary
- Price:$420,000
- Price per sq. ft.:$241.8
- Monthly HOA dues:$538
About this home
A rare opportunity to own in Devens! With very limited resale inventory and much of the available newer construction positioned at substantially higher price points, this spacious 3-bedroom, 2.5-bath townhouse-style condo offers a unique opportunity to enjoy everything this distinctive community has to offer. Set along a quiet, tree-lined street directly across from the expansive open space of Rogers Field, the home features hardwood flooring, generous living and dining areas, a well-sized kitchen and convenient half bath on the main level. Upstairs are three bedrooms, including a spacious primary suite with two closets and a private full bath, plus an additional full bath. Step outside and enjoy one of the things that makes Devens so special — an abundance of open green space, trails and opportunities for walking, hiking and biking throughout the community, along with a patio, detached garage and additional off-street parking. One of Devens’ unique advantages is its educational arrangement with Harvard Public Schools, with Devens students attending Hildreth Elementary School and The Bromfield School. The location also offers easy access to Route 2, I-495, commuter rail, local businesses, restaurants and recreation, including Mirror Lake, Red Tail Golf Club and miles of preserved open space. An exceptional opportunity to enjoy the space of a townhouse, the convenience of condo ownership and the distinctive Devens lifestyle — all at a price point that has become increasingly difficult to find in the area....
Contact an agent
Home facts
- Year built:1931
- Listing ID #:73595348
- Updated:October 28, 2026 at 12:01 AM
Rooms and interior
- Bedrooms:3
- Total bathrooms:3
- Full bathrooms:2
- Half bathrooms:1
- Rooms Total:6
- Flooring:Hardwood, Tile
- Dining Description:Hardwood, Open Floorplan, Overhead
- Kitchen Description:Ceiling Fan(s), Dishwasher, Exterior Access, Flooring - Stone/Ceramic Tile, Gas Stove, Lighting - Overhead, Range, Refrigerator, Stainless Steel Appliances
- Living area:1,737 sq. ft.
Heating and cooling
- Heating:Baseboard, Common, Natural Gas
Structure and exterior
- Roof:Shingle
- Year built:1931
- Building area:1,737 sq. ft.
- Construction Materials:Brick
- Exterior Features:Patio
Schools
- High school:Bromfield High
- Middle school:Bromfield Mid
- Elementary school:Hildreth
Utilities
- Water:Public
- Sewer:Public Sewer
Finances and disclosures
- Price:$420,000
- Price per sq. ft.:$241.8
- Tax amount:$4,444 (2026)
Features and amenities
- Appliances:Dishwasher, Range, Refrigerator
- Laundry features:Electric Dryer Hookup, In Basement, In Unit, Washer Hookup
Parking
- Total parking spaces:3
- Parking description:Deeded, Detached, Driveway, Garage Door Opener, Off Street, Paved
- Garage:Yes
- Garage spaces:1
New listings near 9 Elm Rd #B
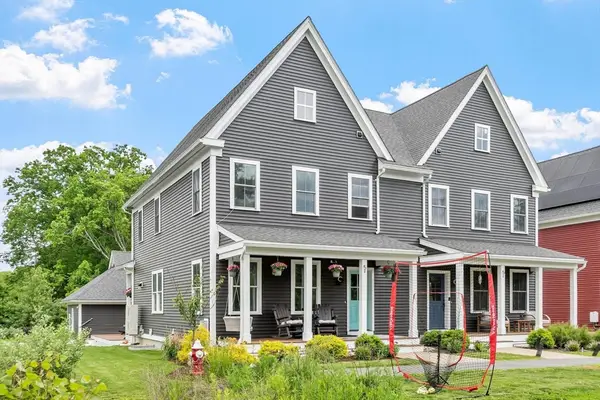 $819,000Active3 beds 4 baths2,076 sq. ft.
5 Powell St #B, Devens, MA 01434
MLS# 73528080Listed by: William Raveis R.E. & Home Services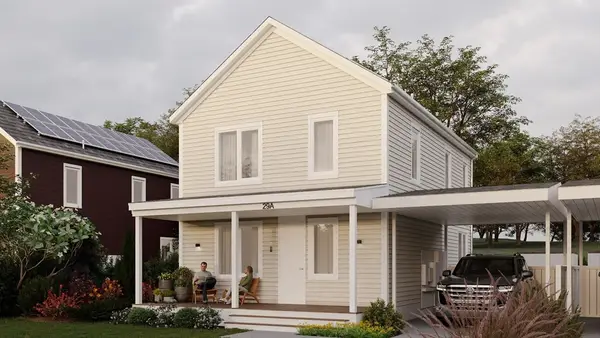 $789,000Active4 beds 3 baths2,094 sq. ft.
27 Adams Cir #A, Devens, MA 01434
MLS# 73496959Listed by: William Raveis R.E. & Home Services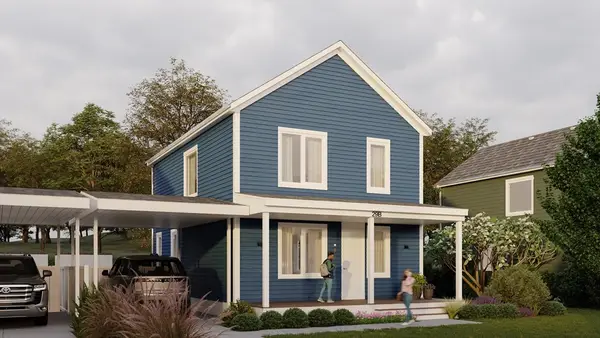 $789,000Active4 beds 3 baths2,094 sq. ft.
25 Adams Cir #B, Devens, MA 01434
MLS# 73496962Listed by: William Raveis R.E. & Home Services


Protect your home and budget from life's surprises with an Assurant Home Warranty, backed by a partner that supports you through every step of homeownership. Explore Plans.
© 2023 - 2026 ERA Franchise Systems LLC. All rights reserved. ERA Franchise Systems LLC fully supports the principles of the Fair Housing Act and the Equal Opportunity Act. ERA, ERA Real Estate powered, and their respective logos are registered service marks of ERA Franchise Systems LLC. Each office is independently owned and operated.