
0 Kimberly Ln, Dighton, MA 02715
Local realty services provided by:Cohn & Company ERA Powered
0 Kimberly Ln,Dighton, MA 02715
$849,000
- 4 Beds
- 3 Baths
- 2,500 sq. ft.
- Single family
- Active
Listed by: jordan st. fort, jordan st. fort
Office: botelho agency llc
MLS#:73600220
Source:MLSPIN
Price summary
- Price:$849,000
- Price per sq. ft.:$339.6
About this home
Welcome to Botelho Ridge, Dighton's newest 17 lot residential subdivision conveniently located off Williams Street! This beautiful new construction Colonial offers 4 spacious bedrooms, 2.5 bathrooms, and an attached 2-car garage. Designed with modern living in mind, this home features an open-concept floor plan, hardwood flooring throughout, a spacious kitchen, and quality craftsmanship throughout. Enjoy the perfect combination of comfort, style, and functionality in a beautiful new neighborhood. Built by Botelho Custom Homes, known for quality construction and attention to detail. Don't miss your opportunity to own a brand-new home in one of Dighton's newest communities!
Contact an agent
Home facts
- Year built:2027
- Subdivision & Development:New Sub-Division
- Listing ID #:73600220
- Updated:November 11, 2026 at 12:41 PM
Rooms and interior
- Bedrooms:4
- Total bathrooms:3
- Full bathrooms:2
- Half bathrooms:1
- Rooms Total:10
- Flooring:Wood
- Kitchen Description:Plumbed For Ice Maker
- Basement Description:Full
- Living area:2,500 sq. ft.
Heating and cooling
- Cooling:Central Air
- Heating:Central
- Central air:Yes
Structure and exterior
- Roof:Shingle
- Year built:2027
- Building area:2,500 sq. ft.
- Lot area:1.5 Acres
- Lot Features:Cul-De-Sac
- Architectural Style:Colonial
- Construction Materials:Frame
- Foundation Description:Concrete Perimeter
Utilities
- Water:Private, Public
- Sewer:Private Sewer
Finances and disclosures
- Price:$849,000
- Price per sq. ft.:$339.6
Features and amenities
- Laundry features:Second Floor, Washer Hookup
Parking
- Total parking spaces:6
- Parking description:Attached, Off Street, Paved Drive
- Garage:Yes
- Garage spaces:2
New listings near 0 Kimberly Ln
- New
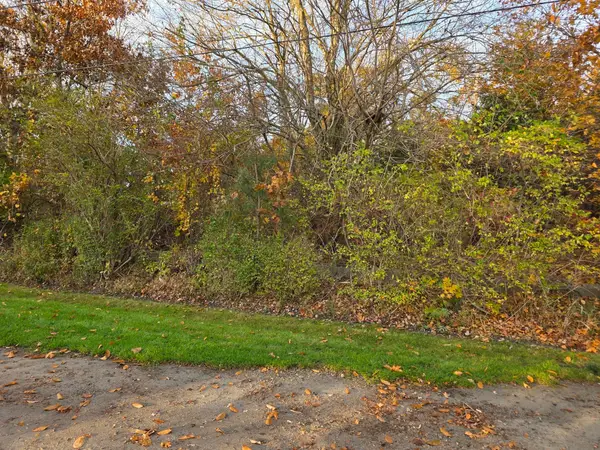 $145,000Active0.39 Acres
2641 Pleasant St, Dighton, MA 02715
MLS# 73597863Listed by: Keller Williams South Watuppa - New
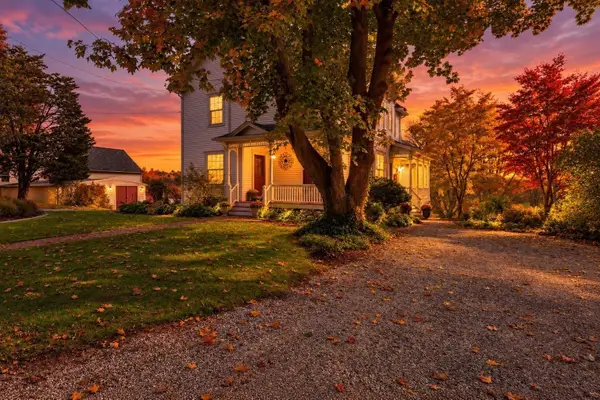 $749,000Active4 beds 2 baths2,726 sq. ft.
2739 Elm St, Dighton, MA 02715
MLS# 73597288Listed by: RE/MAX Real Estate Center 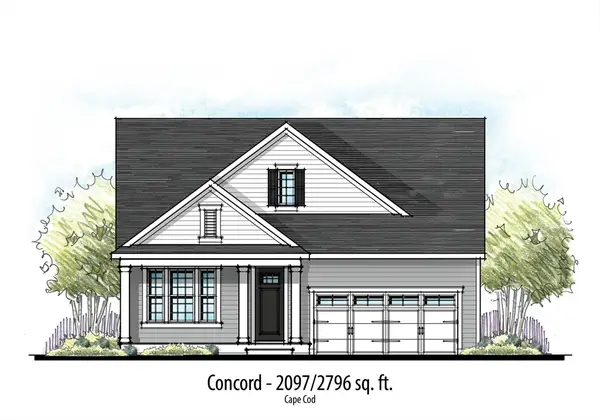 $799,900Active2 beds 3 baths2,216 sq. ft.
66 Club House Drive, Dighton, MA 02715
MLS# 73256653Listed by: Long Realty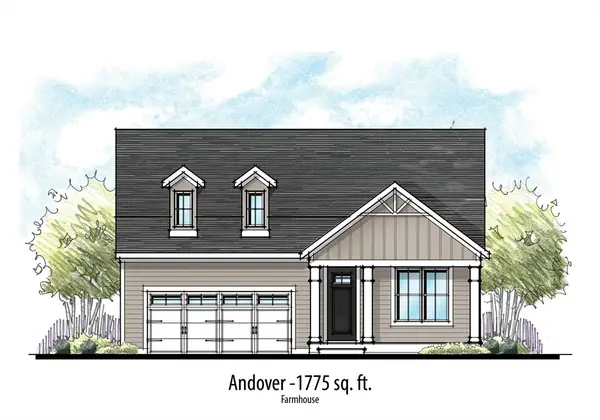 $739,900Active2 beds 2 baths1,775 sq. ft.
42 Club House Drive, Dighton, MA 02715
MLS# 73479410Listed by: Long Realty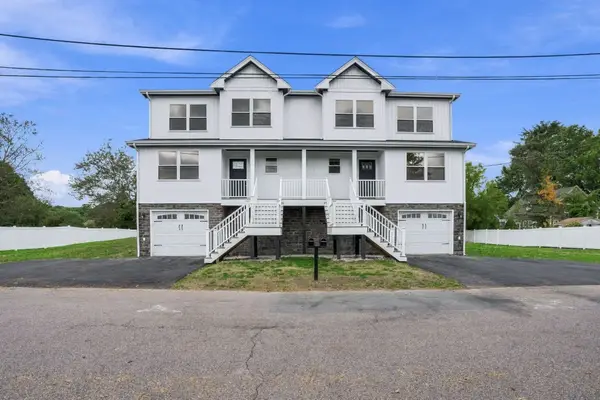 $650,000Active3 beds 3 baths2,700 sq. ft.
2120 Water St #1, Dighton, MA 02715
MLS# 73596505Listed by: Century 21 Limitless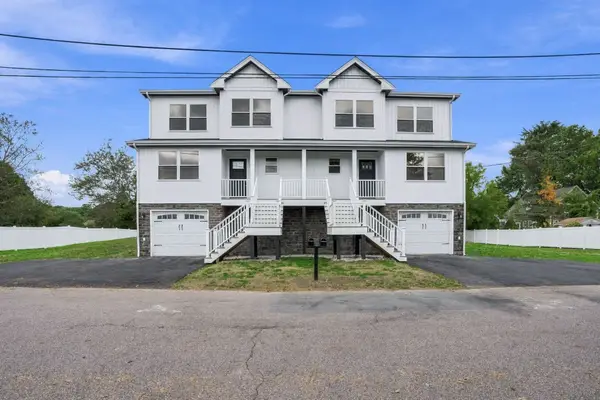 $650,000Active3 beds 3 baths2,700 sq. ft.
2120 Water St #2, Dighton, MA 02715
MLS# 73596506Listed by: Century 21 Limitless $600,000Active3 beds 2 baths1,584 sq. ft.
462 Brook St, Dighton, MA 02715
MLS# 73594735Listed by: Keller Williams Realty $739,900Active2 beds 2 baths1,775 sq. ft.
65 Club House Drive, Dighton, MA 02715
MLS# 73592721Listed by: Long Realty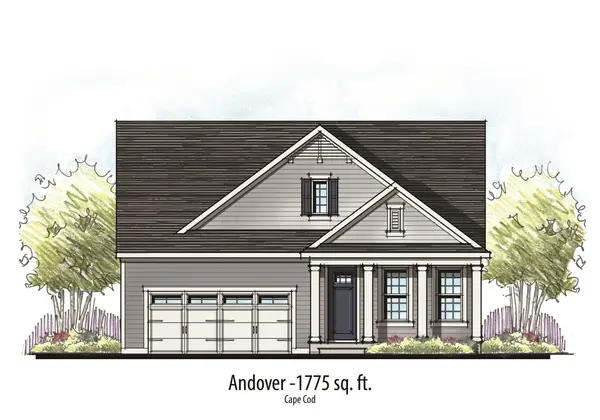 $819,900Active2 beds 2 baths1,775 sq. ft.
74 Club House Drive, Dighton, MA 02715
MLS# 73575815Listed by: Long Realty


Protect your home and budget from life's surprises with an Assurant Home Warranty, backed by a partner that supports you through every step of homeownership. Explore Plans.
© 2023 - 2026 ERA Franchise Systems LLC. All rights reserved. ERA Franchise Systems LLC fully supports the principles of the Fair Housing Act and the Equal Opportunity Act. ERA, ERA Real Estate powered, and their respective logos are registered service marks of ERA Franchise Systems LLC. Each office is independently owned and operated.