
1046 Center St, Dighton, MA 02715
Local realty services provided by:ERA Hart Sargis-Breen Real Estate
1046 Center St,Dighton, MA 02715
$649,000
- 4 Beds
- 2 Baths
- 2,092 sq. ft.
- Single family
- Active
Upcoming open houses
- Sat, Sep 1201:00 pm - 02:30 pm
- Sun, Sep 1301:00 pm - 02:30 pm
Listed by: alysandra nemeth
Office: redfin corp.
MLS#:73572005
Source:MLSPIN
Price summary
- Price:$649,000
- Price per sq. ft.:$310.23
About this home
Full of timeless charm and thoughtful updates, this recently renovated 4-bedroom, 2-bath farmhouse beautifully blends character with modern comfort. A welcoming front porch leads into a flexible floor plan featuring a spacious living room with a pellet stove, a formal dining room ideal for gatherings, and a chef’s kitchen with granite countertops and stainless-steel appliances. Two bedrooms on the main level offer excellent flexibility for guests, a home office, or multigenerational living. Upstairs, the spacious primary bedroom features a huge dressing room, along with an additional bedroom and beautifully renovated full bath. Step outside to enjoy the new back porch and deck complete with a dry bar and pergola—perfect for entertaining or relaxing. The detached 2-car garage is exceptionally versatile, featuring heating and cooling, a new roof, new garage doors with Wi-Fi openers, 100-amp subpanel, durable snap-together flooring, architectural wall film, and unfinished space above offering additional potential. Additional updates and improvements include Pella double-hung windows throughout, foam insulation and a vapor barrier in the basement, newer flooring throughout, oil heat with a newer oil tank, and a 5-bed pellet stove. The exterior has been extensively improved with a brand-new front walkway, granite front steps, full-width farmer’s porch with new roofing and recessed lighting, and a new front door. The driveway features a brand-new 2-inch binder with a 2-inch top coat. A brand-new shed is fully powered from the garage subpanel, while the property also offers full exterior power. The professionally maintained grounds feature a six-zone irrigation system with approximately 25–30 sprinkler heads. With extensive updates inside and out, this exceptional property offers the perfect combination of classic farmhouse appeal, modern improvements, and versatile spaces for everyday living and entertaining....
Contact an agent
Home facts
- Year built:1875
- Listing ID #:73572005
- Updated:September 06, 2026 at 11:02 AM
Rooms and interior
- Bedrooms:4
- Total bathrooms:2
- Full bathrooms:2
- Rooms Total:6
- Flooring:Hardwood, Tile
- Dining Description:Hardwood, Overhead, Wainscoting
- Kitchen Description:Closet/Cabinets - Custom Built, Countertops - Stone/Granite/Solid, Dishwasher, Exterior Access, Flooring - Hardwood, Range, Recessed Lighting, Refrigerator, Stainless Steel Appliances
- Basement Description:Full
- Living area:2,092 sq. ft.
Heating and cooling
- Heating:Baseboard, Oil, Pellet Stove
Structure and exterior
- Roof:Shingle
- Year built:1875
- Building area:2,092 sq. ft.
- Lot area:0.4 Acres
- Lot Features:Level
- Architectural Style:Colonial
- Construction Materials:Frame
- Exterior Features:Covered, Porch - Enclosed, Sprinkler System, Storage
Utilities
- Water:Public
- Sewer:Private Sewer
Finances and disclosures
- Price:$649,000
- Price per sq. ft.:$310.23
- Tax amount:$6,333 (2025)
Features and amenities
- Appliances:Dishwasher, Dryer, Range, Refrigerator, Washer
- Laundry features:Dryer, Electric Dryer Hookup, Flooring - Stone/Ceramic Tile, Lighting - Overhead, Second Floor, Washer, Washer Hookup
Parking
- Total parking spaces:8
- Parking description:Detached, Garage Faces Side, Off Street, Paved, Paved Drive, Storage
- Garage:Yes
- Garage spaces:2
New listings near 1046 Center St
- New
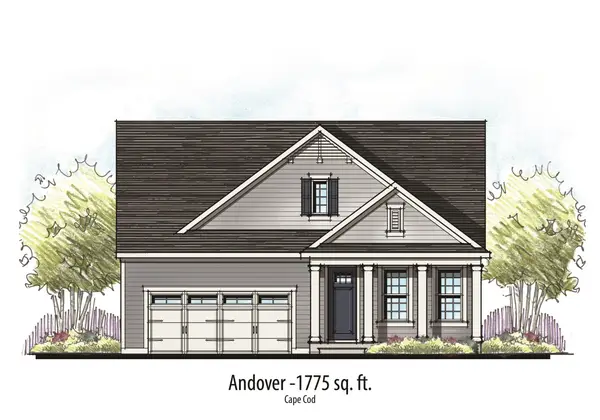 $774,900Active2 beds 2 baths1,775 sq. ft.
R-55 Bayberry Drive, Dighton, MA 02715
MLS# 73572310Listed by: Long Realty - New
 $450,000Active4 beds 2 baths2,016 sq. ft.
2496 Pleasant St, Dighton, MA 02715
MLS# 73571629Listed by: Keller Williams South Watuppa - New
 $1,399,000Active3 beds 3 baths2,362 sq. ft.
2835 County St, Dighton, MA 02715
MLS# 73571699Listed by: Corcoran Chart House Realty - New
 $450,000Active9.46 Acres
2560 Elm Street, Dighton, MA 02715
MLS# 73570557Listed by: F. J. Torres Insurance Agency - New
 $600,000Active3 beds 1 baths1,760 sq. ft.
370 Forest Street, Dighton, MA 02764
MLS# 73569834Listed by: Busch Realty Group, LLC - Open Sun, 9 to 11amNew
 $824,900Active2 beds 2 baths1,757 sq. ft.
59 Waterford Cir, Dighton, MA 02715
MLS# 73569211Listed by: Keller Williams South Watuppa  $739,900Active3 beds 3 baths1,932 sq. ft.
2209 Maple Swamp Road, Dighton, MA 02764
MLS# 73567918Listed by: Keller Williams Realty $799,999Active4 beds 2 baths2,600 sq. ft.
1298 Rebecca Rd, Dighton, MA 02764
MLS# 73567422Listed by: RE/MAX Legacy $829,900Active3 beds 3 baths2,194 sq. ft.
1841 Maple Street, Dighton, MA 02764
MLS# 73562826Listed by: RE/MAX Integrity


Protect your home and budget from life's surprises with an Assurant Home Warranty, backed by a partner that supports you through every step of homeownership. Explore Plans.
© 2023 - 2026 ERA Franchise Systems LLC. All rights reserved. ERA Franchise Systems LLC fully supports the principles of the Fair Housing Act and the Equal Opportunity Act. ERA, ERA Real Estate powered, and their respective logos are registered service marks of ERA Franchise Systems LLC. Each office is independently owned and operated.