
1475 Somerset Avenue, Dighton, MA 02715
Local realty services provided by:ERA Key Realty Services
1475 Somerset Avenue,Dighton, MA 02715
$675,000
- 4 Beds
- 3 Baths
- 2,418 sq. ft.
- Single family
- Active
Listed by: barbara stamp, michelle ferrara
Office: residential properties ltd.
MLS#:1420127
Source:RI_STATEWIDE
Price summary
- Price:$675,000
- Price per sq. ft.:$279.16
About this home
Tranquility and privacy await on nearly 4 acres of woodlands with walking paths and access to the Taunton River. Nestled among mature trees, this truly special custom-built home showcases beautiful craftsmanship, wide-plank yellow pine floors, newer windows and new roof. The cook's kitchen opens to a charming breakfast nook and an impressive 27 x 20 deck overlooking the peaceful backyard and perfect for outdoor dining and entertaining. The warm and inviting family room features a brick fireplace with woodstove. The sun-filled den offers the perfect spot for a home office or quiet reading retreat. A flexible dining room could easily serve as a first floor bedroom conveniently located near a half bath. Upstairs, the spacious primary bedroom features double closets, complemented by a second bedroom and updated full bath. A large unfinished attic offers excellent potential for future expansion of a primary bath. The finished lower level offers wonderful in-law or guest potential with a private ground entry-level entrance, bedroom, full bath and laundry room. A generous recreation room with pool table and a 2nd woodstove provides an ideal space for entertaining. A rare opportunity to enjoy privacy, nature and generous living space while remaining conveniently located near commuter routes, recreation, tennis pickleball and Pierce Beach. Subject to the sellers finding suitable housing....
Contact an agent
Home facts
- Year built:1983
- Subdivision & Development:Segregansett
- Listing ID #:1420127
- Added:16 day(s) ago
- Updated:August 31, 2026 at 05:03 AM
Rooms and interior
- Bedrooms:4
- Total bathrooms:3
- Full bathrooms:2
- Half bathrooms:1
- Rooms Total:9
- Flooring:Ceramic Tile, Hardwood, Vinyl, Wood
- Bathrooms Description:Tub Shower
- Kitchen Description:Dishwasher, Oven, Range, Refrigerator
- Basement:Yes
- Basement Description:Finished, Full, Walk Out Access
- Living area:2,418 sq. ft.
Heating and cooling
- Cooling:Window Units
- Heating:Hot Water, Oil, Pellet Stove
Structure and exterior
- Year built:1983
- Building area:2,418 sq. ft.
- Lot area:3.93 Acres
- Lot Features:Wooded
- Architectural Style:Colonial
- Construction Materials:Clapboard, Drywall, Plaster, Wood Siding
- Exterior Features:Deck, Paved Driveway, Porch
- Foundation Description:Concrete Perimeter
- Levels:2 Story
Utilities
- Water:Public
- Sewer:Septic Tank
Finances and disclosures
- Price:$675,000
- Price per sq. ft.:$279.16
- Tax amount:$5,081 (2026)
Features and amenities
- Appliances:Range, Refrigerator, Washer
- Laundry features:Dryer, Washer
- Amenities:Oil Water Heater, Storage, Thermal Windows
Parking
- Total parking spaces:3
- Parking description:No Garage, Paved Driveway
 The data relating to real estate for sale on this web site comes in part from the IDX Program of the State-Wide Multiple Listing Service, Inc. Real estate listings held by brokerage firms other than ERA Key Realty Services are marked with the MLS logo and detailed information about them includes the name of the listing brokers. Information deemed reliable but not guaranteed. Copyright 2026 State-Wide MLS, Inc. All rights reserved. Date Last Update: August 31, 2026
New listings near 1475 Somerset Avenue
- New
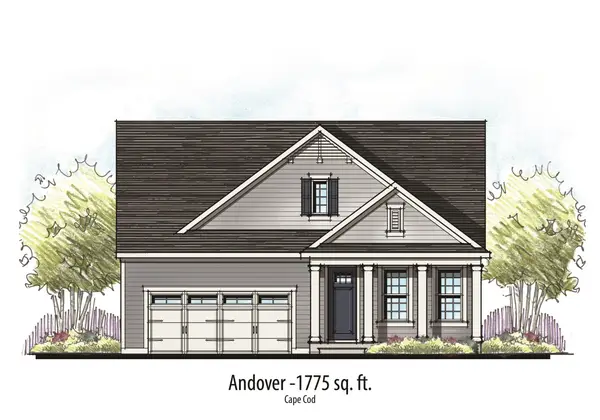 $774,900Active2 beds 2 baths1,775 sq. ft.
R-55 Bayberry Drive, Dighton, MA 02715
MLS# 73572310Listed by: Long Realty - Open Sat, 1 to 2:30pmNew
 $649,000Active4 beds 2 baths2,092 sq. ft.
1046 Center St, Dighton, MA 02715
MLS# 73572005Listed by: Redfin Corp. - New
 $450,000Active4 beds 2 baths2,016 sq. ft.
2496 Pleasant St, Dighton, MA 02715
MLS# 73571629Listed by: Keller Williams South Watuppa - New
 $1,399,000Active3 beds 3 baths2,362 sq. ft.
2835 County St, Dighton, MA 02715
MLS# 73571699Listed by: Corcoran Chart House Realty - New
 $450,000Active9.46 Acres
2560 Elm Street, Dighton, MA 02715
MLS# 73570557Listed by: F. J. Torres Insurance Agency - New
 $600,000Active3 beds 1 baths1,760 sq. ft.
370 Forest Street, Dighton, MA 02764
MLS# 73569834Listed by: Busch Realty Group, LLC - Open Sun, 9 to 11amNew
 $824,900Active2 beds 2 baths1,757 sq. ft.
59 Waterford Cir, Dighton, MA 02715
MLS# 73569211Listed by: Keller Williams South Watuppa  $739,900Active3 beds 3 baths1,932 sq. ft.
2209 Maple Swamp Road, Dighton, MA 02764
MLS# 73567918Listed by: Keller Williams Realty $799,999Active4 beds 2 baths2,600 sq. ft.
1298 Rebecca Rd, Dighton, MA 02764
MLS# 73567422Listed by: RE/MAX Legacy $829,900Active3 beds 3 baths2,194 sq. ft.
1841 Maple Street, Dighton, MA 02764
MLS# 73562826Listed by: RE/MAX Integrity


Protect your home and budget from life's surprises with an Assurant Home Warranty, backed by a partner that supports you through every step of homeownership. Explore Plans.
© 2023 - 2026 ERA Franchise Systems LLC. All rights reserved. ERA Franchise Systems LLC fully supports the principles of the Fair Housing Act and the Equal Opportunity Act. ERA, ERA Real Estate powered, and their respective logos are registered service marks of ERA Franchise Systems LLC. Each office is independently owned and operated.