
59 Waterford Cir, Dighton, MA 02715
Local realty services provided by:ERA Millennium Real Estate
59 Waterford Cir,Dighton, MA 02715
$824,900
- 2 Beds
- 2 Baths
- 1,757 sq. ft.
- Single family
- Active
Upcoming open houses
- Sun, Sep 0609:00 am - 11:00 am
Listed by: philip rebello
Office: keller williams south watuppa
MLS#:73569211
Source:MLSPIN
Price summary
- Price:$824,900
- Price per sq. ft.:$469.49
- Monthly HOA dues:$40
About this home
This immaculate, move-in-ready Ranch offers 1,762 square feet of single-level living—plus expansive, untapped lower-level square footage ripe for finishing. Completed in 2020, this home is situated on a landscaped 0.41-acre lot with a fully fenced backyard, park-like grounds, gutter guards, and perennial shrub beds blooming throughout the seasons, located in Dighton’s sought-after Stoney Ridge Estates subdivision. The property features a customized 2-bedroom floor plan adapted from its original 3-bedroom design—offering an extra room on the main level perfect for a home office or den—maximizing main-floor living area while keeping options open for lower-level expansion. Durable plank tile flooring flows continuously throughout the open layout. The kitchen features quartz countertops, stainless steel appliances, recessed lighting, and a dining area that opens directly into a bright sunroom for extra living space. The main level also includes an inviting living room centered around a gas fireplace, a main bedroom suite with a full private bath and walk-in closet, a second bedroom, a full guest bath, main-level laundry, and a central vacuum system. High-value mechanical and exterior additions include a whole-house Cummins generator, central A/C, natural gas heat, Title 5-certified septic, and an expanded paved driveway with extra parking capacity. Downstairs, the massive walk-out basement features high ceilings and a full glass sliding door, offering an effortless canvas to add a lower-level suite, guest bedroom, home office, or recreational room. Convenient access to Routes 24, 44, and I-195 ensures an easy commute to Providence and Boston....
Contact an agent
Home facts
- Year built:2019
- Subdivision & Development:Stoney Ridge Estates
- Listing ID #:73569211
- Updated:September 06, 2026 at 11:02 AM
Rooms and interior
- Bedrooms:2
- Total bathrooms:2
- Full bathrooms:2
- Rooms Total:4
- Flooring:Tile
- Kitchen Description:Range, Refrigerator
- Basement Description:Concrete, Full, Interior Entry, Radon Remediation System, Sump Pump, Unfinished, Walk-Out Access
- Living area:1,757 sq. ft.
Heating and cooling
- Cooling:Central Air
- Heating:Baseboard, Natural Gas
- Central air:Yes
Structure and exterior
- Roof:Shingle
- Year built:2019
- Building area:1,757 sq. ft.
- Lot area:0.41 Acres
- Lot Features:Gentle Sloping
- Architectural Style:Ranch
- Construction Materials:Frame
- Exterior Features:Garden, Porch - Enclosed
- Foundation Description:Concrete Perimeter
Schools
- High school:Dighton-Rehoboth Regional High
- Middle school:Dighton Middle School
- Elementary school:Dighton Elementary School
Utilities
- Water:Public
- Sewer:Private Sewer
Finances and disclosures
- Price:$824,900
- Price per sq. ft.:$469.49
- Tax amount:$9,536 (2026)
Features and amenities
- Appliances:Dryer, Range, Refrigerator, Washer
- Laundry features:Dryer, Washer
- Amenities:Central Vacuum, Gas Water Heater
Parking
- Total parking spaces:7
- Parking description:Attached, Off Street, Paved Drive
- Garage:Yes
- Garage spaces:2
New listings near 59 Waterford Cir
- New
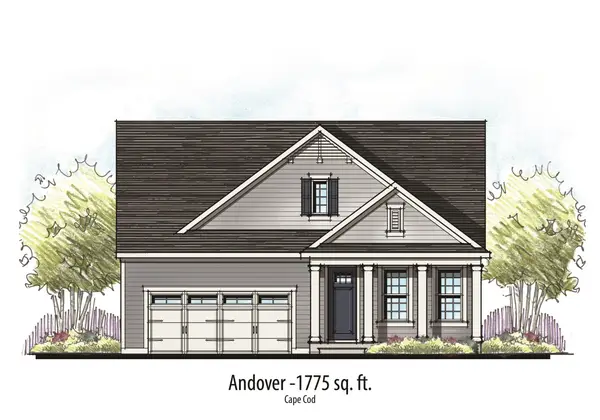 $774,900Active2 beds 2 baths1,775 sq. ft.
R-55 Bayberry Drive, Dighton, MA 02715
MLS# 73572310Listed by: Long Realty - Open Sat, 1 to 2:30pmNew
 $649,000Active4 beds 2 baths2,092 sq. ft.
1046 Center St, Dighton, MA 02715
MLS# 73572005Listed by: Redfin Corp. - New
 $450,000Active4 beds 2 baths2,016 sq. ft.
2496 Pleasant St, Dighton, MA 02715
MLS# 73571629Listed by: Keller Williams South Watuppa - New
 $1,399,000Active3 beds 3 baths2,362 sq. ft.
2835 County St, Dighton, MA 02715
MLS# 73571699Listed by: Corcoran Chart House Realty - New
 $450,000Active9.46 Acres
2560 Elm Street, Dighton, MA 02715
MLS# 73570557Listed by: F. J. Torres Insurance Agency - New
 $600,000Active3 beds 1 baths1,760 sq. ft.
370 Forest Street, Dighton, MA 02764
MLS# 73569834Listed by: Busch Realty Group, LLC  $739,900Active3 beds 3 baths1,932 sq. ft.
2209 Maple Swamp Road, Dighton, MA 02764
MLS# 73567918Listed by: Keller Williams Realty $799,999Active4 beds 2 baths2,600 sq. ft.
1298 Rebecca Rd, Dighton, MA 02764
MLS# 73567422Listed by: RE/MAX Legacy $829,900Active3 beds 3 baths2,194 sq. ft.
1841 Maple Street, Dighton, MA 02764
MLS# 73562826Listed by: RE/MAX Integrity


Protect your home and budget from life's surprises with an Assurant Home Warranty, backed by a partner that supports you through every step of homeownership. Explore Plans.
© 2023 - 2026 ERA Franchise Systems LLC. All rights reserved. ERA Franchise Systems LLC fully supports the principles of the Fair Housing Act and the Equal Opportunity Act. ERA, ERA Real Estate powered, and their respective logos are registered service marks of ERA Franchise Systems LLC. Each office is independently owned and operated.