
72 Club House Drive, Dighton, MA 02715
Local realty services provided by:ERA M. Connie Laplante Real Estate
72 Club House Drive,Dighton, MA 02715
$799,900
- 2 Beds
- 2 Baths
- 1,600 sq. ft.
- Single family
- Active
Listed by: patricia fanning
Office: long realty
MLS#:73551635
Source:MLSPIN
Price summary
- Price:$799,900
- Price per sq. ft.:$499.94
- Monthly HOA dues:$276
About this home
Welcome to The Preserve at Hunters Hill, Dighton's new 55+ Premier Lifestyle Community of new single family homes featuring easy living with open floor plans and first floor primary suites. Introducing The Easton -Cape Cod design with 1600 Sq. Ft. of single level living. This perfectly "right-sized", beautiful one level home offers an open Great Room/Kitchen/Cafe, first-floor primary suite, a second bedroom, laundry room, pantry, walk-in closets, 4 seasons room, and 2 car garage. State of the Art 3550 Square Foot Clubhouse with fitness center, heated outdoor pool, 2 pickleball courts, a bocce and shuffleboard court and more opening September 2026. It's your turn now!
Contact an agent
Home facts
- Year built:2026
- Listing ID #:73551635
- Updated:September 06, 2026 at 11:02 AM
Rooms and interior
- Bedrooms:2
- Total bathrooms:2
- Full bathrooms:2
- Rooms Total:5
- Flooring:Flooring - Hardwood, Flooring - Wood, Tile, Wood
- Dining Description:Wood
- Kitchen Description:Dishwasher, Flooring - Wood, Kitchen Island, Microwave, Open Floorplan, Pantry, Range, Wine Refrigerator
- Basement Description:Full
- Living area:1,600 sq. ft.
Heating and cooling
- Cooling:2 Cooling Zones, Central Air
- Heating:Forced Air
- Central air:Yes
Structure and exterior
- Roof:Shingle
- Year built:2026
- Building area:1,600 sq. ft.
- Lot area:0.25 Acres
- Architectural Style:Ranch
- Construction Materials:Frame
- Exterior Features:Covered, Deck - Composite
- Foundation Description:Concrete Perimeter
Utilities
- Water:Public
- Sewer:Private Sewer
Finances and disclosures
- Price:$799,900
- Price per sq. ft.:$499.94
Features and amenities
- Appliances:Dishwasher, Microwave, Range, Wine Refrigerator
- Laundry features:Electric Dryer Hookup, First Floor, Washer Hookup
- Amenities:Recessed Lighting
Parking
- Total parking spaces:4
- Parking description:Attached, Off Street, Paved Drive
- Garage:Yes
- Garage spaces:2
New listings near 72 Club House Drive
- New
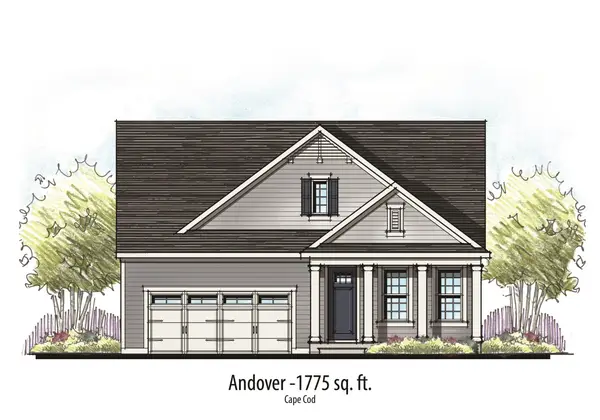 $774,900Active2 beds 2 baths1,775 sq. ft.
R-55 Bayberry Drive, Dighton, MA 02715
MLS# 73572310Listed by: Long Realty - Open Sat, 1 to 2:30pmNew
 $649,000Active4 beds 2 baths2,092 sq. ft.
1046 Center St, Dighton, MA 02715
MLS# 73572005Listed by: Redfin Corp. - New
 $450,000Active4 beds 2 baths2,016 sq. ft.
2496 Pleasant St, Dighton, MA 02715
MLS# 73571629Listed by: Keller Williams South Watuppa - New
 $1,399,000Active3 beds 3 baths2,362 sq. ft.
2835 County St, Dighton, MA 02715
MLS# 73571699Listed by: Corcoran Chart House Realty - New
 $450,000Active9.46 Acres
2560 Elm Street, Dighton, MA 02715
MLS# 73570557Listed by: F. J. Torres Insurance Agency - New
 $600,000Active3 beds 1 baths1,760 sq. ft.
370 Forest Street, Dighton, MA 02764
MLS# 73569834Listed by: Busch Realty Group, LLC - Open Sun, 9 to 11amNew
 $824,900Active2 beds 2 baths1,757 sq. ft.
59 Waterford Cir, Dighton, MA 02715
MLS# 73569211Listed by: Keller Williams South Watuppa  $739,900Active3 beds 3 baths1,932 sq. ft.
2209 Maple Swamp Road, Dighton, MA 02764
MLS# 73567918Listed by: Keller Williams Realty $799,999Active4 beds 2 baths2,600 sq. ft.
1298 Rebecca Rd, Dighton, MA 02764
MLS# 73567422Listed by: RE/MAX Legacy $829,900Active3 beds 3 baths2,194 sq. ft.
1841 Maple Street, Dighton, MA 02764
MLS# 73562826Listed by: RE/MAX Integrity


Protect your home and budget from life's surprises with an Assurant Home Warranty, backed by a partner that supports you through every step of homeownership. Explore Plans.
© 2023 - 2026 ERA Franchise Systems LLC. All rights reserved. ERA Franchise Systems LLC fully supports the principles of the Fair Housing Act and the Equal Opportunity Act. ERA, ERA Real Estate powered, and their respective logos are registered service marks of ERA Franchise Systems LLC. Each office is independently owned and operated.