
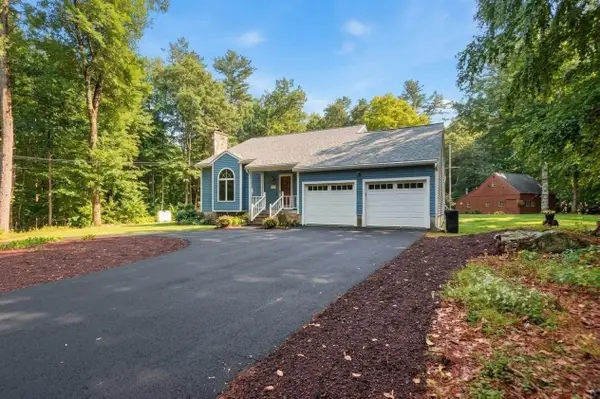
12 Richie Rd, Douglas, MA 01516
Local realty services provided by:Metropolitan Homes
12 Richie Rd,Douglas, MA 01516
$370,000
- 3 Beds
- 1 Baths
- - sq. ft.
- Single family
- Sold
Listed by: matthew ryan
Office: century 21 custom home realty
MLS#:73562568
Source:MLSPIN
Sorry, we are unable to map this address
Price summary
- Price:$370,000
About this home
Opportunity awaits in the desirable Wallum Lake Terrace neighborhood! Imagine spending your summers enjoying everything this lake community has to offer, from relaxing at the private beach and swimming area to launching your boat for a day on Wallum Lake or gathering with friends and family at the private community beach and pavilion. This charming ranch sits on a rare triple lot, offering extra privacy and outdoor space while remaining just a short distance from these outstanding amenities. Whether it's your morning coffee in the sunroom, afternoons on the lake, or evenings around the fire pit, this property offers the kind of lifestyle that's hard to find at this price point.The biggest investment has already been completed with a **brand new septic system**, giving the next owner added peace of mind for years to come. Inside, the home features a functional layout along with an impressive 240 sq. ft. vaulted sunroom, filled with natural light and not included in the living area, creating the perfect place to relax, entertain, or enjoy the changing seasons. Step outside to the spacious deck overlooking the yard, unwind on the covered patio below, or take advantage of the oversized triple lot with plenty of room for gardening, outdoor games, pets, or simply enjoying the privacy.The lower level provides excellent storage with exciting potential for future use, while the home's layout offers a fantastic foundation for someone looking to make it their own over time. Whether you're searching for a year-round residence, a weekend retreat, or a vacation getaway that doesn't require vacation-home prices, this property offers a rare opportunity to enjoy the Wallum Lake lifestyle while bringing your own vision, taste, and personality to create the perfect lakeside escape.**Join us at the Open Houses this Saturday, August 15 from 10:00 AM to 12:00 PM and Sunday, August 16 from 1:30 PM to 3:00 PM. Come experience the home, the property, and everything the Wallum Lake Terrace community has to offer!**...
Contact an agent
Home facts
- Year built:1960
- Subdivision & Development:Wallum Lake Terrace
- Listing ID #:73562568
- Updated:September 20, 2026 at 07:00 AM
Rooms and interior
- Bedrooms:3
- Total bathrooms:1
- Full bathrooms:1
- Rooms Total:5
- Flooring:Carpet, Flooring - Stone/Ceramic Tile, Flooring - Wood, Laminate, Tile
- Dining Description:Ceiling Fan(s), Crown Molding, Exterior Access, Laminate, Open Floorplan, Overhead, Slider
- Kitchen Description:Breezeway, Closet, Crown Molding, Exterior Access, Flooring - Stone/Ceramic Tile, Lighting - Overhead, Open Floorplan, Pantry, Range, Refrigerator
- Basement Description:Concrete, Full, Unfinished, Walk-Out Access
Heating and cooling
- Heating:Forced Air, Oil
Structure and exterior
- Roof:Shingle
- Year built:1960
- Lot Features:Cleared
- Architectural Style:Ranch
- Construction Materials:Frame
- Exterior Features:Covered, Deck - Exterior, Deck - Wood, Garden, Outdoor Shower, Patio, Porch - Enclosed, Rain Gutters, Storage
- Foundation Description:Concrete Perimeter
Utilities
- Water:Private
- Sewer:Private Sewer
Finances and disclosures
- Price:$370,000
- Tax amount:$3,680 (2026)
Features and amenities
- Appliances:Range, Refrigerator
- Laundry features:Electric Dryer Hookup, In Basement, Washer Hookup
- Amenities:Breezeway, Ceiling Fan(s), Entry Hall, Slider
Parking
- Total parking spaces:5
- Parking description:Driveway, Off Street, Stone/Gravel, Unpaved
New listings near 12 Richie Rd
- New
 $689,000Active3 beds 3 baths2,120 sq. ft.
138 Walnut, Douglas, MA 01516
MLS# 73579884Listed by: Keller Williams Realty North Central - Open Sun, 10:30am to 12pm
 $999,900Active4 beds 3 baths2,627 sq. ft.
303 Se Main St #Lot 8, Douglas, MA 01516
MLS# 73501845Listed by: Lamacchia Realty, Inc. - Open Sun, 1 to 3pmNew
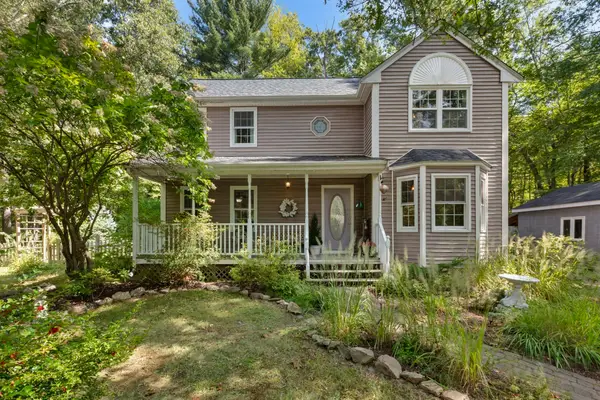 $549,999Active3 beds 2 baths1,493 sq. ft.
17 Conservation Drive, Douglas, MA 01516
MLS# 73579151Listed by: Lindsey Sarah Realty Group - New
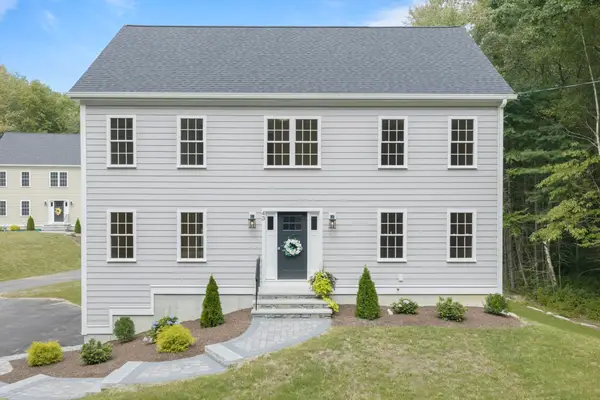 $699,900Active4 beds 3 baths2,240 sq. ft.
43 Martin Rd, Douglas, MA 01516
MLS# 73579002Listed by: Lindsey Sarah Realty Group - Open Sun, 2 to 3:30pmNew
 $405,000Active3 beds 1 baths960 sq. ft.
306 South, Douglas, MA 01516
MLS# 73578531Listed by: Citylight Realty - New
 $299,000Active2 beds 2 baths1,152 sq. ft.
20 Eagle Dr #20, Douglas, MA 01516
MLS# 73578264Listed by: LAER Realty Partners - Open Sun, 11am to 1pmNew
 $749,000Active4 beds 3 baths2,823 sq. ft.
111 Sw Main St, Douglas, MA 01516
MLS# 73577670Listed by: StartPoint Realty - New
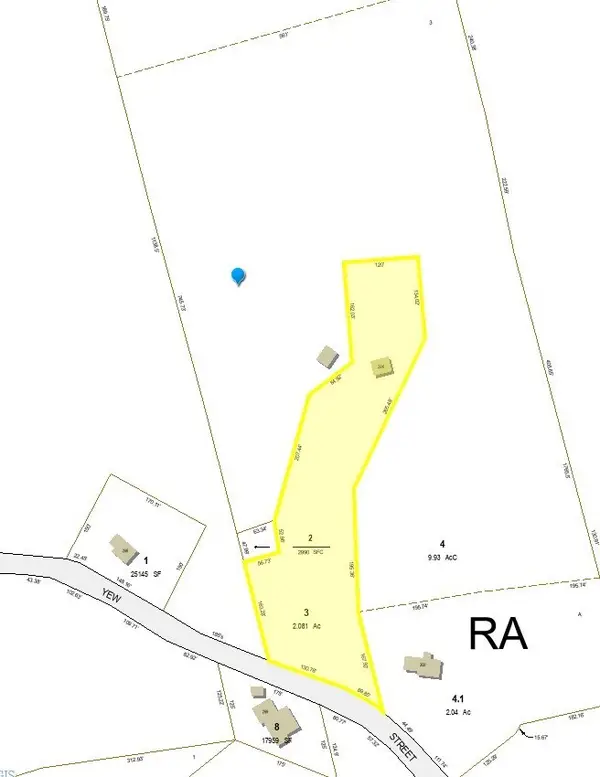 $161,500Active1 beds 2 baths594 sq. ft.
296 Yew St, Douglas, MA 01516
MLS# 73577088Listed by: Sharkey Realty - New
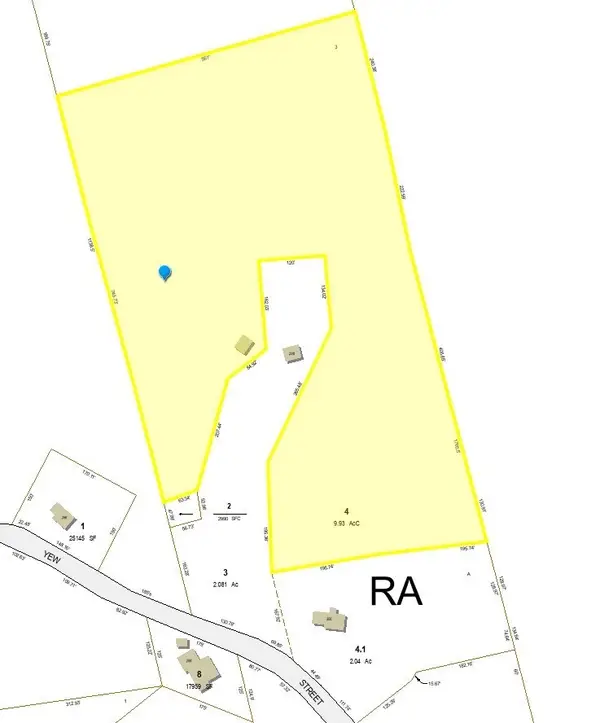 $388,500Active21.55 Acres
0 Yew St, Douglas, MA 01516
MLS# 73577090Listed by: Sharkey Realty - New
 $625,000Active3 beds 3 baths2,317 sq. ft.
229 Se Main St, Douglas, MA 01516
MLS# 73573738Listed by: Lamacchia Realty, Inc.


Protect your home and budget from life's surprises with an Assurant Home Warranty, backed by a partner that supports you through every step of homeownership. Explore Plans.
© 2023 - 2026 ERA Franchise Systems LLC. All rights reserved. ERA Franchise Systems LLC fully supports the principles of the Fair Housing Act and the Equal Opportunity Act. ERA, ERA Real Estate powered, and their respective logos are registered service marks of ERA Franchise Systems LLC. Each office is independently owned and operated.