
7 Pilgrim Ct., Douglas, MA 01516
Local realty services provided by:Cohn & Company ERA Powered
7 Pilgrim Ct.,Douglas, MA 01516
$563,200
- 3 Beds
- 2 Baths
- 2,431 sq. ft.
- Single family
- Active
Listed by: mark rousseau
Office: startpoint realty
MLS#:73569186
Source:MLSPIN
Price summary
- Price:$563,200
- Price per sq. ft.:$231.67
About this home
Welcome to this charming 3-bedroom, 2 bath Cape in a neighborhood full of life in Douglas. Perched on a .46-acre lot, Beautiful landscaped property on a large cul-de-sac and offering 2,431 sq ft of living space, this home offers comfortable living and easy entertaining. The kitchen has new Granite countertops, cabinets, appliances and flooring. Enjoy the dining room and then you can relax in the Livingroom or walk out the kitchen door to enjoy the elements of the outdoors on the spacious deck for relaxing and entertaining or enjoy a gathering around the firepit. This home has 2 spacious bedrooms on the upstairs and one on the main floor. This home has had many updates, new Roof and Leaf Guards 2024, New Boiler 2025, Granite Countertops, Cabinets, Appliances and Flooring 2026 and Front and side Anderson Storm Doors.
Contact an agent
Home facts
- Year built:1994
- Listing ID #:73569186
- Updated:August 31, 2026 at 12:23 PM
Rooms and interior
- Bedrooms:3
- Total bathrooms:2
- Full bathrooms:2
- Rooms Total:6
- Flooring:Vinyl
- Kitchen Description:Dishwasher, Microwave, Refrigerator
- Basement Description:Bulkhead, Full
- Living area:2,431 sq. ft.
Heating and cooling
- Cooling:Window Unit(s)
- Heating:Baseboard, Oil
Structure and exterior
- Roof:Shingle
- Year built:1994
- Building area:2,431 sq. ft.
- Lot area:0.46 Acres
- Architectural Style:Cape
- Construction Materials:Frame
- Exterior Features:Deck, Deck - Composite
- Foundation Description:Concrete Perimeter
Utilities
- Water:Public
- Sewer:Public Sewer
Finances and disclosures
- Price:$563,200
- Price per sq. ft.:$231.67
- Tax amount:$6,009 (2025)
Features and amenities
- Appliances:Dishwasher, Microwave, Refrigerator
- Laundry features:Electric Dryer Hookup, In Basement
Parking
- Total parking spaces:3
- Parking description:Off Street, Paved Drive
New listings near 7 Pilgrim Ct.
- New
 $799,000Active3 beds 3 baths2,976 sq. ft.
73 Main St, Sutton, MA 01590
MLS# 73569052Listed by: Century 21 Custom Home Realty - New
 $790,000Active4 beds 3 baths3,262 sq. ft.
359 Se Main St, Douglas, MA 01516
MLS# 73568674Listed by: eXp Realty LLC - New
 $349,900Active3 beds 2 baths1,735 sq. ft.
156 Main St, Douglas, MA 01516
MLS# 73568265Listed by: REMAX Executive Realty - New
 $599,000Active5 beds 2 baths2,218 sq. ft.
350 Se Main St, Douglas, MA 01516
MLS# 73568095Listed by: Berkshire Hathaway HomeServices Commonwealth Real Estate - New
 $649,500Active3 beds 3 baths2,782 sq. ft.
50 North St., Douglas, MA 01516
MLS# 73567472Listed by: United Brokers - New
 $29,999Active0.17 Acres
56 Birch Hill Rd, Douglas, MA 01516
MLS# 73566544Listed by: Lindsey Sarah Realty Group  $559,900Active3 beds 3 baths1,650 sq. ft.
113 Compass Point Drive #92, Douglas, MA 01516
MLS# 73565707Listed by: Compass North Realty, Inc. $675,000Active4 beds 3 baths2,050 sq. ft.
6 Conservation Drive, Douglas, MA 01516
MLS# 73563978Listed by: RE/MAX Vision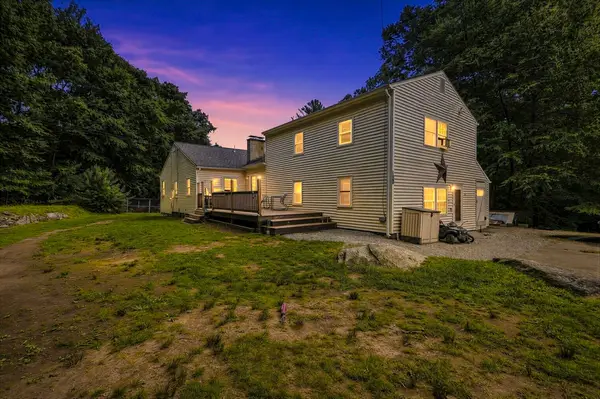 Listed by ERA$645,000Active3 beds 2 baths2,112 sq. ft.
188 Maple St, Douglas, MA 01516
MLS# 73563058Listed by: ERA Key Realty Services


Protect your home and budget from life's surprises with an Assurant Home Warranty, backed by a partner that supports you through every step of homeownership. Explore Plans.
© 2023 - 2026 ERA Franchise Systems LLC. All rights reserved. ERA Franchise Systems LLC fully supports the principles of the Fair Housing Act and the Equal Opportunity Act. ERA, ERA Real Estate powered, and their respective logos are registered service marks of ERA Franchise Systems LLC. Each office is independently owned and operated.