
36 Miller Hill Road, Dover, MA 02030
Local realty services provided by:ERA Key Realty Services
Listed by: mimi henning
Office: barrett sotheby's international realty
MLS#:73581983
Source:MLSPIN
Price summary
- Price:$4,499,000
- Price per sq. ft.:$477.75
About this home
Located in the highly sought-after Miller Hill neighborhood, this exceptional home presents a rare opportunity to own a residence built less than 10 years ago, with numerous updates and an incredible array of amenities. Surrounded by conservation land, the property offers privacy, tranquility, and an extraordinary setting for outdoor living and entertaining. The expansive three-tiered travertine patio overlooks a heated inground pool and features a poolside bar, creating the perfect backdrop for summer gatherings and family enjoyment. Inside, exceptional craftsmanship is evident throughout, with beautiful moldings, impressive millwork, wainscoting, recessed lighting, and two fireplaces. The spectacular chef’s kitchen features top-of-the-line appliances, abundant workstations, and generous space for both entertaining and everyday living. The first floor includes a spacious office and thoughtfully designed living areas, while the second floor offers a versatile bonus room that can be tailored to your needs. The stunning primary suite features a private sitting room and an elegant walk-in closet with a center island, creating a luxurious retreat. The finished walk-out lower level is designed for recreation and wellness, featuring a full game room, large gym, full bathroom, and kitchen area. A third-floor walk-up attic provides exciting potential for future finishing. With its combination of privacy, sophisticated details, exceptional amenities, and seamless indoor-outdoor living, this Miller Hill residence delivers a truly remarkable lifestyle....
Contact an agent
Home facts
- Year built:2018
- Listing ID #:73581983
- Updated:September 28, 2026 at 12:58 PM
Rooms and interior
- Bedrooms:4
- Total bathrooms:7
- Full bathrooms:5
- Half bathrooms:2
- Rooms Total:17
- Flooring:Engineered Hardwood, Flooring - Hardwood, Flooring - Stone/Ceramic Tile, Hardwood, Tile
- Dining Description:Closet/Cabinets - Custom Built, Coffered Ceiling(s), Crown Molding, Decorative Molding, Hardwood, Pendant, Recessed Lighting, Wainscoting, Wet Bar, Window(s) - Bay/Bow/Box
- Bathrooms Description:Bathroom, Bathroom - Full
- Kitchen Description:Breakfast Bar / Nook, Closet/Cabinets - Custom Built, Countertops - Stone/Granite/Solid, Crown Molding, Deck - Exterior, Dining Area, Dishwasher, Exterior Access, Flooring - Hardwood, French Doors, Kitchen Island, Lighting - Pendant, Microwave, Open Floorplan, Oven, Pantry, Range Hood, Recessed Lighting, Refrigerator, Stainless Steel Appliances, Storage, Vacuum System, Water Softner, Water Treatment, Wet Bar, Window(s) - Bay/Bow/Box, Wine Chiller
- Basement Description:Finished, Full, Interior Entry, Partially Finished, Radon Remediation System, Walk-Out Access
- Living area:9,417 sq. ft.
Heating and cooling
- Cooling:5 Cooling Zones, Central Air
- Heating:Forced Air, Natural Gas, Propane
- Central air:Yes
Structure and exterior
- Roof:Shingle
- Year built:2018
- Building area:9,417 sq. ft.
- Lot area:3 Acres
- Lot Features:Gentle Sloping, Level
- Architectural Style:Colonial
- Construction Materials:Frame
- Exterior Features:Decorative Lighting, Patio, Professional Landscaping, Rain Gutters, Sprinkler System, Stone Wall
- Foundation Description:Concrete Perimeter
Schools
- High school:Dover-Sherborn
- Middle school:Dover-Sherborn
- Elementary school:Chickering
Utilities
- Water:Private
- Sewer:Private Sewer
Finances and disclosures
- Price:$4,499,000
- Price per sq. ft.:$477.75
- Tax amount:$36,102 (2026)
Features and amenities
- Appliances:Dishwasher, Dryer, Microwave, Range Hood, Refrigerator, Vacuum System, Washer, Water Treatment
- Laundry features:Closet/Cabinets - Custom Built, Countertops - Stone/Granite/Solid, Dryer, Electric Dryer Hookup, Flooring - Stone/Ceramic Tile, Lighting - Overhead, Second Floor, Washer, Washer Hookup
- Amenities:Cable Hookup, Central Vacuum, Closet, Closet/Cabinets - Custom Built, Crown Molding, Internet Available - Broadband, Open Floorplan, Recessed Lighting, Slider, Wet Bar, Wired For Sound
- Pool features:In Ground, Pool - Inground Heated, Private Pool
Parking
- Total parking spaces:10
- Parking description:Attached, Driveway, Garage Door Opener, Garage Faces Side, Heated Garage, Insulated, Off Street, Paved, Paved Drive
- Garage:Yes
- Garage spaces:3
New listings near 36 Miller Hill Road
- New
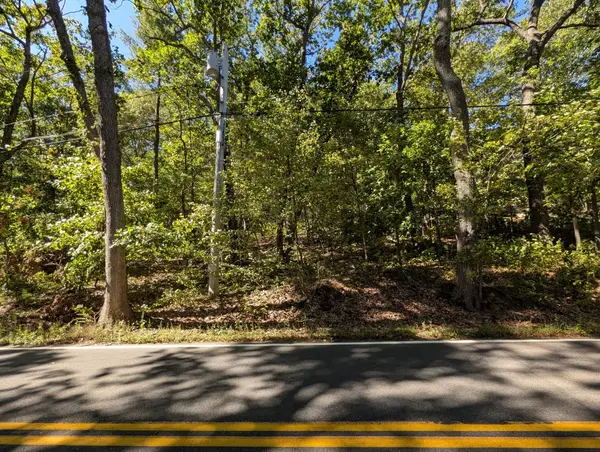 $1,250,000Active2.14 Acres
Lot 3 Pine Street, Dover, MA 02030
MLS# 73582744Listed by: Crimson Real Estate Agency, LLC - New
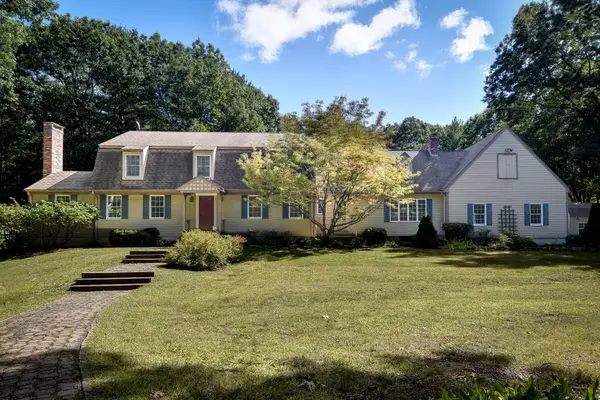 $1,750,000Active4 beds 4 baths3,410 sq. ft.
46 Donnelly Dr, Dover, MA 02030
MLS# 73581932Listed by: Dover Country Properties Inc. - New
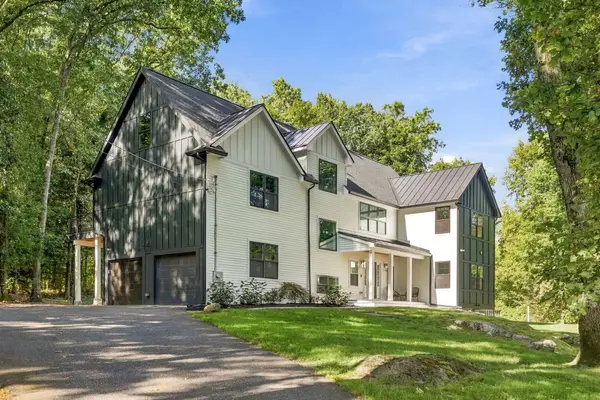 $1,995,000Active4 beds 4 baths5,233 sq. ft.
25 Meadowbrook Road, Dover, MA 02030
MLS# 73581964Listed by: MGS Group Real Estate LTD - Wellesley - New
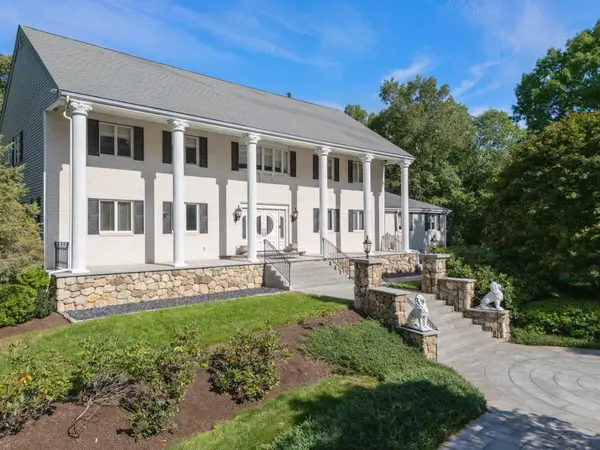 $2,795,000Active5 beds 6 baths10,173 sq. ft.
14 Grand Hill Dr, Dover, MA 02030
MLS# 73581203Listed by: Dover Country Properties Inc. - New
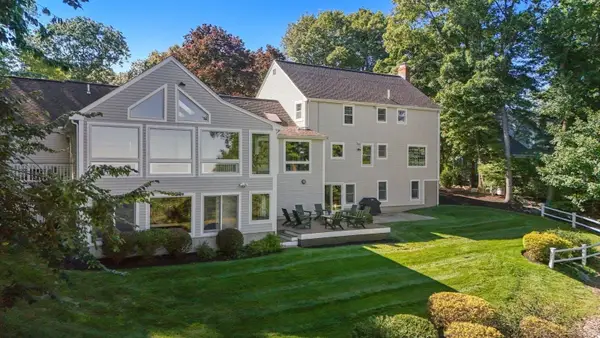 $2,295,000Active4 beds 4 baths4,918 sq. ft.
6 Tower Dr, Dover, MA 02030
MLS# 73578919Listed by: Dover Country Properties Inc. 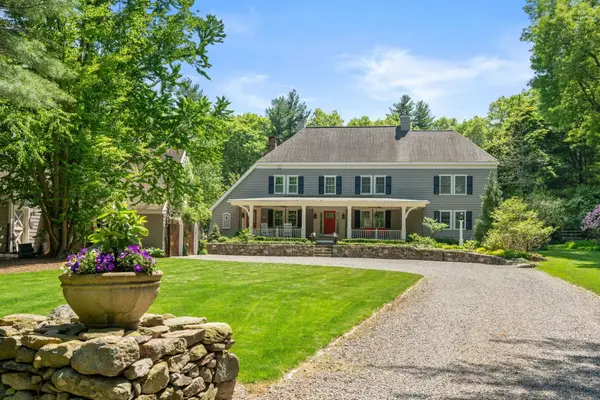 $3,200,000Active4 beds 4 baths3,757 sq. ft.
168 Centre St, Dover, MA 02030
MLS# 73578734Listed by: Compass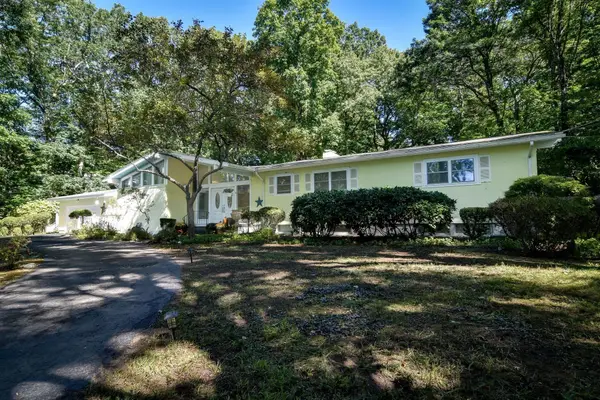 $1,600,000Active4 beds 3 baths3,507 sq. ft.
9 Raleigh Rd, Dover, MA 02030
MLS# 73578328Listed by: Dover Country Properties Inc.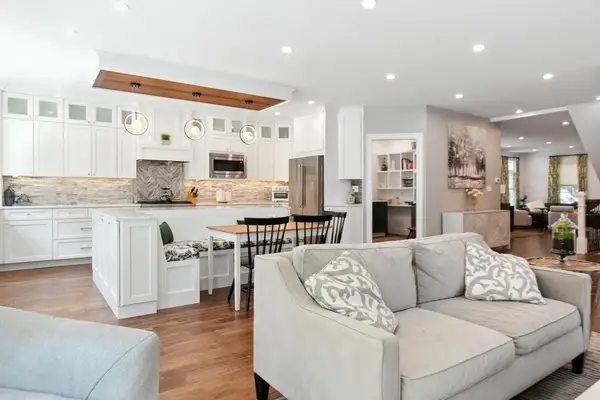 $2,099,999Active3 beds 4 baths4,680 sq. ft.
60 Claybrook Road, Dover, MA 02030
MLS# 73578156Listed by: Offices of Martin J. Keogh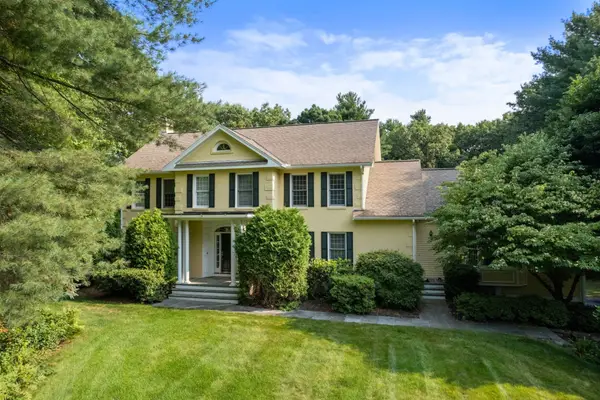 $2,175,000Active5 beds 5 baths5,500 sq. ft.
2 Sanger Cir, Dover, MA 02030
MLS# 73577168Listed by: Dover Country Properties Inc.


Protect your home and budget from life's surprises with an Assurant Home Warranty, backed by a partner that supports you through every step of homeownership. Explore Plans.
© 2023 - 2026 ERA Franchise Systems LLC. All rights reserved. ERA Franchise Systems LLC fully supports the principles of the Fair Housing Act and the Equal Opportunity Act. ERA, ERA Real Estate powered, and their respective logos are registered service marks of ERA Franchise Systems LLC. Each office is independently owned and operated.