
46 Donnelly Dr, Dover, MA 02030
Local realty services provided by:ERA Key Realty Services
46 Donnelly Dr,Dover, MA 02030
$1,750,000
- 4 Beds
- 4 Baths
- 3,410 sq. ft.
- Single family
- Active
Listed by: john hughes
Office: dover country properties inc.
MLS#:73581932
Source:MLSPIN
Price summary
- Price:$1,750,000
- Price per sq. ft.:$513.2
About this home
Welcome to 46 Donnelly Drive, ideally situated in the highly sought-after Donnelly Estates neighborhood of Dover. Set on a beautiful, level two-acre lot, this four-bedroom, three-full-bath home offers an exceptional combination of space, privacy, and convenience, just moments from Dover-Sherborn Middle School and High School. With its generous grounds and flexible floor plan, the property offers an inviting setting for both everyday living and entertaining. Inside, the home features a thoughtfully designed layout with four bedrooms and three full bathrooms, including one with a convenient wheel-in shower. A dedicated first-floor office provides an ideal space for working from home, studying, or creating a quiet retreat away from the main living areas. The bright and welcoming sunroom adds another versatile gathering space, offering a peaceful connection to the outdoors and the expansive property beyond. Architectural details throughout the home include both front and back staircases, providing excellent flow between the levels and adding character and functionality to the floor plan. The home's generous proportions allow for a variety of living arrangements, with ample space for family, guests, and entertaining....
Contact an agent
Home facts
- Year built:1980
- Subdivision & Development:Donnelly Estates
- Listing ID #:73581932
- Updated:September 28, 2026 at 12:58 PM
Rooms and interior
- Bedrooms:4
- Total bathrooms:4
- Full bathrooms:3
- Half bathrooms:1
- Rooms Total:9
- Flooring:Flooring - Stone/Ceramic Tile, Wood
- Dining Description:Hardwood
- Bathrooms Description:Bathroom, Bathroom - Half
- Kitchen Description:Countertops - Stone/Granite/Solid, Dining Area, Dishwasher, Flooring - Hardwood, Oven, Range, Refrigerator, Vacuum System
- Basement Description:Concrete, Full, Unfinished
- Living area:3,410 sq. ft.
Heating and cooling
- Cooling:2 Cooling Zones, Central Air
- Heating:Baseboard, Oil
- Central air:Yes
Structure and exterior
- Roof:Shingle
- Year built:1980
- Building area:3,410 sq. ft.
- Lot area:2 Acres
- Lot Features:Wooded
- Architectural Style:Colonial
- Construction Materials:Frame
- Exterior Features:Patio, Porch - Enclosed
- Foundation Description:Concrete Perimeter
Schools
- High school:Dover- Sherborn Hs
- Middle school:Ds Middle School
- Elementary school:Chickering
Utilities
- Water:Private
- Sewer:Private Sewer
Finances and disclosures
- Price:$1,750,000
- Price per sq. ft.:$513.2
- Tax amount:$17,958 (2026)
Features and amenities
- Appliances:Dishwasher, Dryer, Range, Refrigerator, Vacuum System, Washer
- Laundry features:Dryer, First Floor, Washer
- Amenities:Central Vacuum
Parking
- Total parking spaces:6
- Parking description:Attached, Off Street, Paved Drive
- Garage:Yes
- Garage spaces:2
New listings near 46 Donnelly Dr
- New
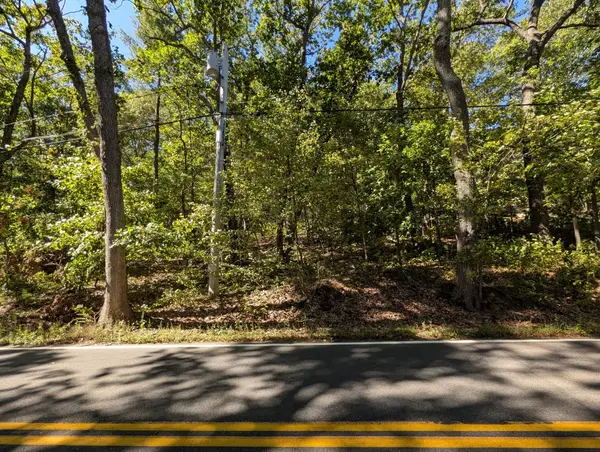 $1,250,000Active2.14 Acres
Lot 3 Pine Street, Dover, MA 02030
MLS# 73582744Listed by: Crimson Real Estate Agency, LLC - New
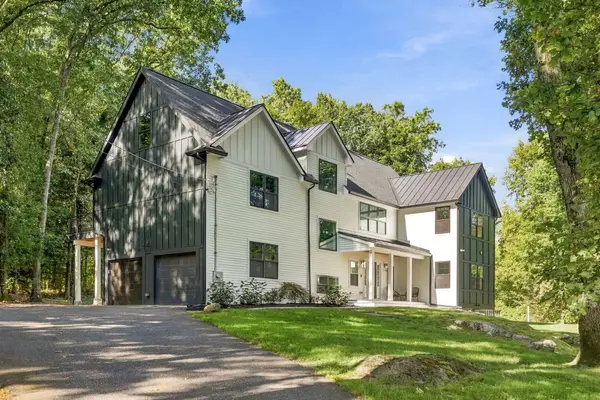 $1,995,000Active4 beds 4 baths5,233 sq. ft.
25 Meadowbrook Road, Dover, MA 02030
MLS# 73581964Listed by: MGS Group Real Estate LTD - Wellesley - New
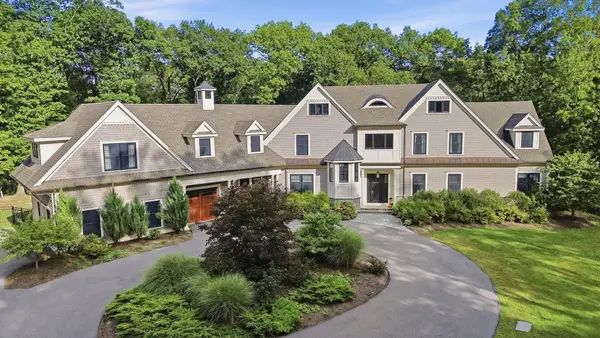 $4,499,000Active4 beds 7 baths9,417 sq. ft.
36 Miller Hill Road, Dover, MA 02030
MLS# 73581983Listed by: Barrett Sotheby's International Realty - New
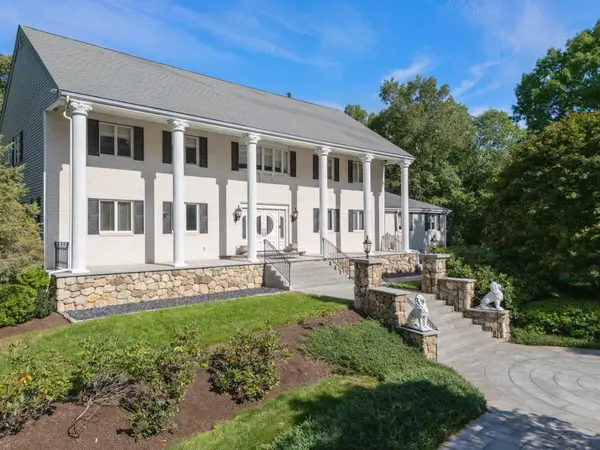 $2,795,000Active5 beds 6 baths10,173 sq. ft.
14 Grand Hill Dr, Dover, MA 02030
MLS# 73581203Listed by: Dover Country Properties Inc. - New
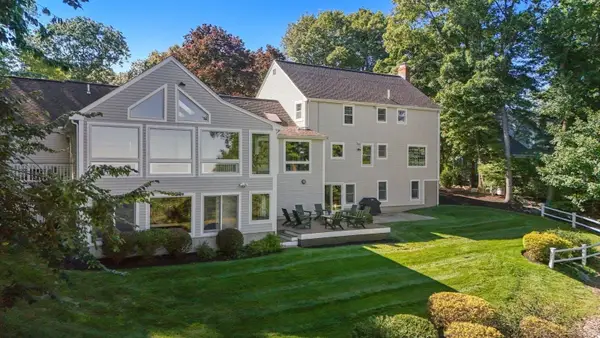 $2,295,000Active4 beds 4 baths4,918 sq. ft.
6 Tower Dr, Dover, MA 02030
MLS# 73578919Listed by: Dover Country Properties Inc. 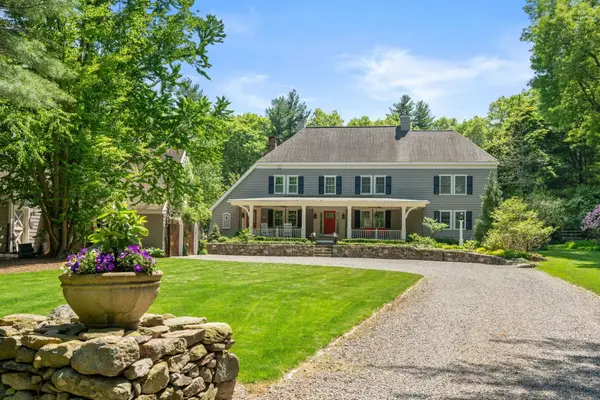 $3,200,000Active4 beds 4 baths3,757 sq. ft.
168 Centre St, Dover, MA 02030
MLS# 73578734Listed by: Compass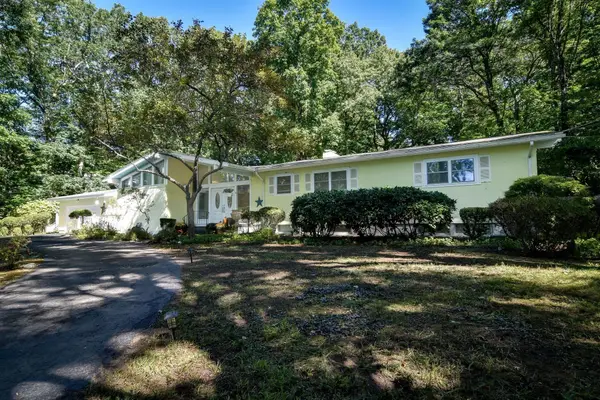 $1,600,000Active4 beds 3 baths3,507 sq. ft.
9 Raleigh Rd, Dover, MA 02030
MLS# 73578328Listed by: Dover Country Properties Inc.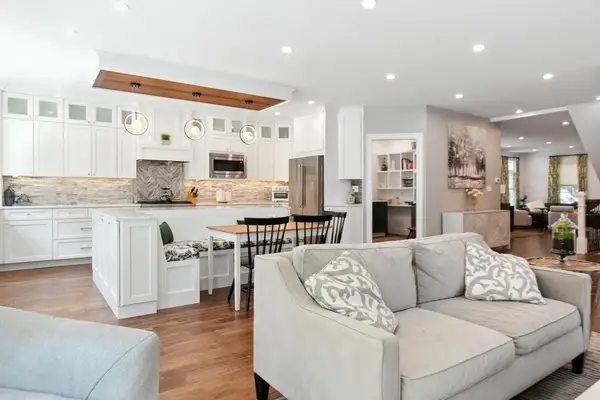 $2,099,999Active3 beds 4 baths4,680 sq. ft.
60 Claybrook Road, Dover, MA 02030
MLS# 73578156Listed by: Offices of Martin J. Keogh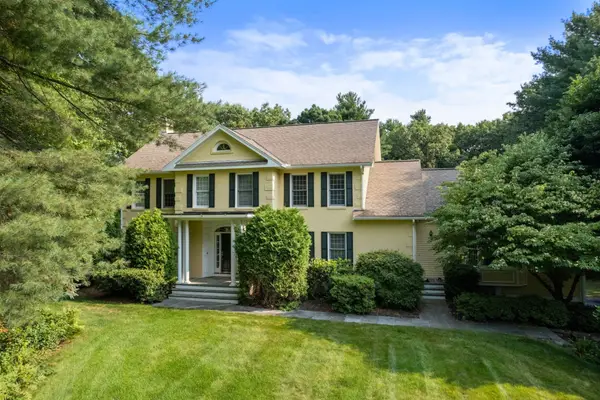 $2,175,000Active5 beds 5 baths5,500 sq. ft.
2 Sanger Cir, Dover, MA 02030
MLS# 73577168Listed by: Dover Country Properties Inc.


Protect your home and budget from life's surprises with an Assurant Home Warranty, backed by a partner that supports you through every step of homeownership. Explore Plans.
© 2023 - 2026 ERA Franchise Systems LLC. All rights reserved. ERA Franchise Systems LLC fully supports the principles of the Fair Housing Act and the Equal Opportunity Act. ERA, ERA Real Estate powered, and their respective logos are registered service marks of ERA Franchise Systems LLC. Each office is independently owned and operated.