
62 Claybrook Road, Dover, MA 02030
Local realty services provided by:ERA Millennium Real Estate
Upcoming open houses
- Sun, Nov 1512:00 pm - 02:00 pm
Listed by: martin j. keogh
Office: offices of martin j. keogh
MLS#:73538603
Source:MLSPIN
Price summary
- Price:$1,795,000
- Price per sq. ft.:$440.6
About this home
Incredible opportunity! Significant price improvement! Finding a comparable newly built home at this price point in this area is a rare opportunity. This stunning home offers exceptional quality , thoughtful design, and upscale finishes throughout. Imagine all of the benefits that come with a brand new home - low maintenance, energy efficiency, modern appliances, included warranties and a modern style to enjoy. The location couldn't be better - it is perfectly set on a quiet country road just minutes to both the Dover/Needham town centers and in close proximity to Boston. The spacious layout of this 4000+ sq. ft. home offers 3 bedrooms (all with ensuite baths), plus an extra 4th bonus room on the second floor to tailor to your needs. Enjoy a contemporary open concept first floor featuring an inviting cozy living room with fireplace, sunny dining area overlooking a peaceful backyard, and gourmet chef's kitchen with large island and spacious walk in pantry. A stunning marble half-bath, convenient office area and mudroom complete the first floor. An open two-story dramatic foyer with elegant chandelier leads to the second level. Enjoy the luxurious primary suite with private deck overlooking serene woodlands, bordered by conservation land. The spacious dressing room/closet provides all the storage space one would ever wish for. The stunning bath is complete w/a soaking tub and spacious shower featuring beautiful tile and finishes. Conveniently located also on the 2nd floor is the laundry room with a utility sink and lots of storage and counter space. The finished lower level with another full bathroom is an added bonus and offers endless possibilities to customize. Located on a 1.5 acre level lot with a large deck for outdoor living and enjoy the wooded backyard. Take advantage of this unbeatable opportunity to benefit from all of the amenities Dover has to offer - top schools, unmatched natural beauty, and a small town feel with proximity to every amenity. A rare opportunity to make this wonderful home your own!...
Contact an agent
Home facts
- Year built:2026
- Listing ID #:73538603
- Updated:November 14, 2026 at 12:32 PM
Rooms and interior
- Bedrooms:3
- Total bathrooms:5
- Full bathrooms:4
- Half bathrooms:1
- Rooms Total:10
- Flooring:Laminate, Tile, Wood
- Bathrooms Description:Bathroom
- Kitchen Description:Cooktop, Dishwasher, ENERGY STAR Qualified Dishwasher, ENERGY STAR Qualified Refrigerator, Microwave, Plumbed For Ice Maker, Range, Refrigerator, Water Treatment
- Basement Description:Full, Partially Finished
- Living area:4,074 sq. ft.
Heating and cooling
- Cooling:2 Cooling Zones, Central Air, Heat Pump
- Heating:Air Source Heat Pumps (ASHP), Electric, Forced Air, Heat Pump
- Central air:Yes
Structure and exterior
- Roof:Shingle
- Year built:2026
- Building area:4,074 sq. ft.
- Lot area:1.51 Acres
- Architectural Style:Contemporary
- Construction Materials:Frame
- Exterior Features:Deck, Deck - Composite, Porch, Rain Gutters
- Foundation Description:Concrete Perimeter
Schools
- High school:Dover Sherborn
- Middle school:Dover Sherborn
- Elementary school:Chickering
Utilities
- Water:Private
- Sewer:Private Sewer
Finances and disclosures
- Price:$1,795,000
- Price per sq. ft.:$440.6
Features and amenities
- Appliances:Dishwasher, ENERGY STAR Qualified Dishwasher, ENERGY STAR Qualified Refrigerator, Microwave, Range, Refrigerator, Water Treatment
- Laundry features:Electric Dryer Hookup, Second Floor, Washer Hookup
- Amenities:Entry Hall, Foyer
Parking
- Total parking spaces:12
- Parking description:Attached, Paved, Paved Drive
- Garage:Yes
- Garage spaces:2
New listings near 62 Claybrook Road
- Open Sun, 11:30am to 1pmNew
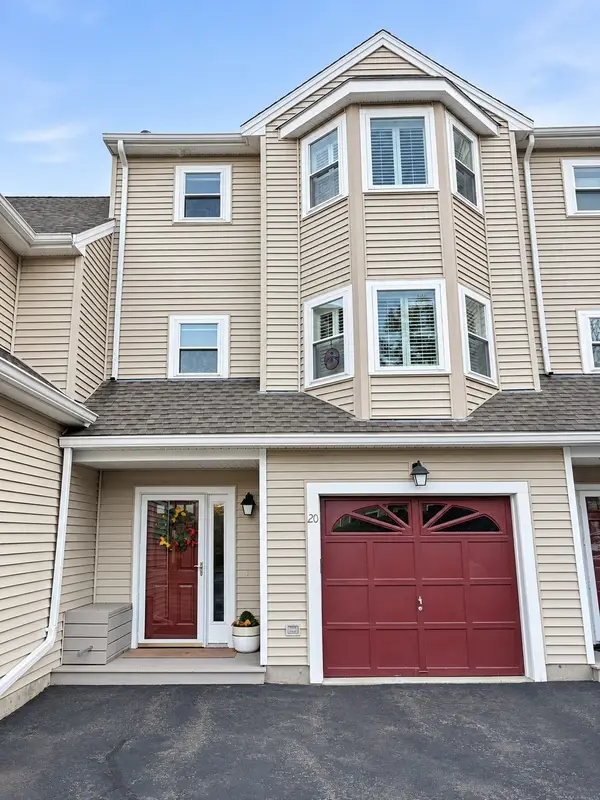 $758,000Active3 beds 2 baths2,076 sq. ft.
20 Tisdale Dr #20, Dover, MA 02030
MLS# 73601218Listed by: Berkshire Hathaway HomeServices Commonwealth Real Estate - New
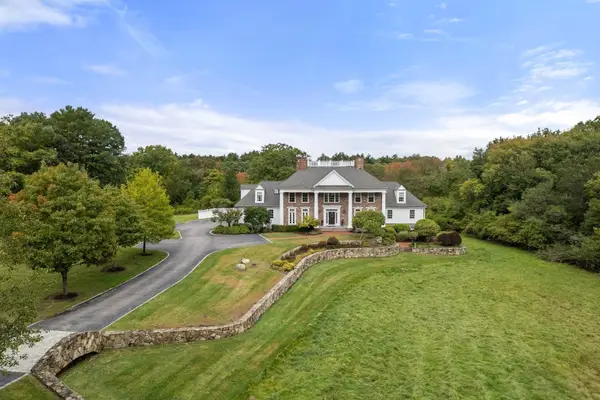 $4,990,000Active5 beds 7 baths11,371 sq. ft.
220 Dedham St, Dover, MA 02030
MLS# 73600328Listed by: Coldwell Banker Realty - Sudbury 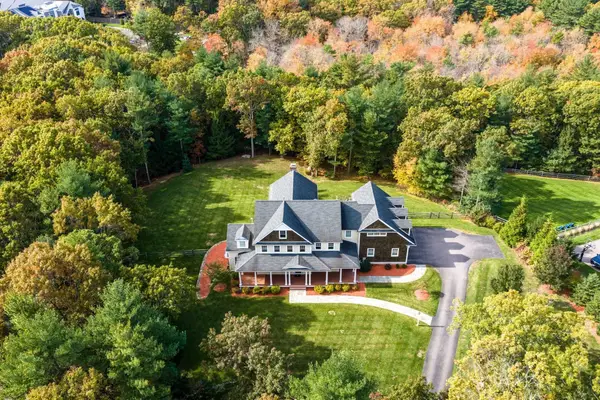 $2,945,000Active5 beds 6 baths7,678 sq. ft.
159 Walpole St., Dover, MA 02030
MLS# 73597713Listed by: Serhant- Open Sun, 1 to 2pm
 $3,249,990Active5 beds 7 baths7,483 sq. ft.
71 Walpole St, Dover, MA 02030
MLS# 73597500Listed by: eXp Realty LLC - Corporate Office  $1,499,000Active4 beds 3 baths3,230 sq. ft.
15 Juniper Ln, Dover, MA 02030
MLS# 73591725Listed by: Dover Country Properties Inc. $1,450,000Active3 beds 2 baths1,840 sq. ft.
10 Farm St, Dover, MA 02030
MLS# 73591532Listed by: Berkshire Hathaway HomeServices Commonwealth Real Estate- Open Sun, 1:30 to 3pm
 $4,500,000Active6 beds 6 baths5,323 sq. ft.
157 Centre St, Dover, MA 02030
MLS# 73588247Listed by: Berkshire Hathaway HomeServices Commonwealth Real Estate  $3,500,000Active5 beds 4 baths3,962 sq. ft.
19 Wilsondale St, Dover, MA 02030
MLS# 73588134Listed by: Berkshire Hathaway HomeServices Commonwealth Real Estate- Open Sat, 1 to 2:30pm
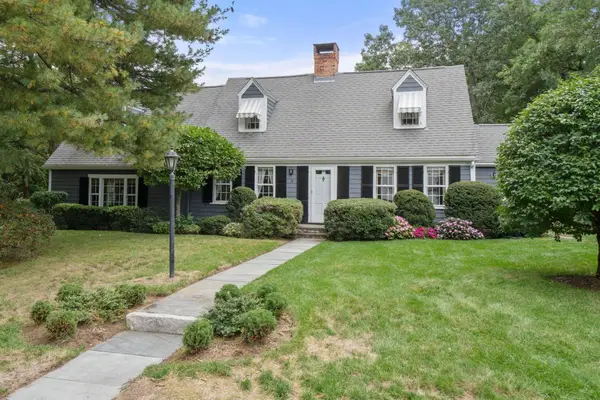 $1,350,000Active3 beds 3 baths3,529 sq. ft.
9 Oakley Rd, Dover, MA 02030
MLS# 73586722Listed by: Compass 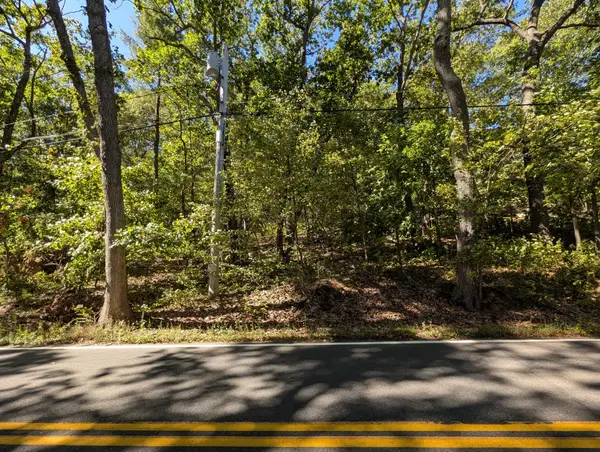 $1,250,000Active2.14 Acres
Lot 3 Pine Street, Dover, MA 02030
MLS# 73582744Listed by: Crimson Real Estate Agency, LLC


Protect your home and budget from life's surprises with an Assurant Home Warranty, backed by a partner that supports you through every step of homeownership. Explore Plans.
© 2023 - 2026 ERA Franchise Systems LLC. All rights reserved. ERA Franchise Systems LLC fully supports the principles of the Fair Housing Act and the Equal Opportunity Act. ERA, ERA Real Estate powered, and their respective logos are registered service marks of ERA Franchise Systems LLC. Each office is independently owned and operated.