
70 Main St, Dover, MA 02030
Local realty services provided by:ERA Key Realty Services
70 Main St,Dover, MA 02030
$1,850,000
- 4 Beds
- 4 Baths
- 5,468 sq. ft.
- Single family
- Active
Listed by: the bohlin team
Office: compass
MLS#:73557090
Source:MLSPIN
Price summary
- Price:$1,850,000
- Price per sq. ft.:$338.33
About this home
Imagine a private sanctuary blending New England charm with a custom design adding many attractive "arts and crafts" details. Bringing the color and feel of nature into this unique home is enhanced with being surrounded by 1.6 acres of lush gardens, specimen trees, and open lawn.This thoughtfully designed residence has been masterfully renovated over time. It features spectacular open living spaces to showcase art and furniture collections. The first floor features include a step down living room with a vaulted ceiling, stunning stone fireplace, and a wall of windows, a sleek kitchen with a dining area, family room with another stone fireplace, a large dining room with a wall of windows and the bonus, is a private ensuite guest room with den. The second level offers a second primary suite with a spa like bath, loft/office with fireplace, and a very large unfinished room, plus 2 additional bedrooms, a full bath and a sitting area with exterior deck. Idyllic setting and home delightfully private, yet close to Wellesley and Natick. Great commuter location!...
Contact an agent
Home facts
- Year built:1990
- Listing ID #:73557090
- Updated:September 04, 2026 at 11:20 AM
Rooms and interior
- Bedrooms:4
- Total bathrooms:4
- Full bathrooms:3
- Half bathrooms:1
- Rooms Total:12
- Flooring:Carpet, Flooring - Hardwood, Flooring - Wall to Wall Carpet, Hardwood, Stone / Slate
- Dining Description:Recessed Lighting, Stone/Ceramic Tile, Window(s) - Picture
- Kitchen Description:Closet/Cabinets - Custom Built, Countertops - Stone/Granite/Solid, Dining Area, Exterior Access, Flooring - Stone/Ceramic Tile, Kitchen Island, Open Floorplan, Recessed Lighting
- Basement Description:Crawl Space, Interior Entry, Partial, Partially Finished
- Living area:5,468 sq. ft.
Heating and cooling
- Cooling:3 Cooling Zones, Central Air
- Heating:Baseboard, Fireplace, Oil
- Central air:Yes
Structure and exterior
- Roof:Shingle
- Year built:1990
- Building area:5,468 sq. ft.
- Lot area:1.62 Acres
- Lot Features:Cleared, Wooded
- Architectural Style:Colonial, Craftsman
- Construction Materials:Frame
- Exterior Features:Balcony/Deck, Deck, Garden, Patio
- Foundation Description:Concrete Perimeter, Slab
Schools
- High school:Dover Sherborn
- Middle school:Dover Sherborn
- Elementary school:Chickering
Utilities
- Water:Private
- Sewer:Private Sewer
Finances and disclosures
- Price:$1,850,000
- Price per sq. ft.:$338.33
- Tax amount:$20,658 (2026)
Features and amenities
- Laundry features:First Floor
- Amenities:Central Vacuum, Closet/Cabinets - Custom Built, Loft, Recessed Lighting, Slider
Parking
- Total parking spaces:5
- Parking description:Detached, Garage Door Opener, Off Street, Paved, Paved Drive
- Garage:Yes
- Garage spaces:2
New listings near 70 Main St
- New
 $1,799,000Active3 beds 4 baths3,803 sq. ft.
14 Bretton Rd, Dover, MA 02030
MLS# 73569728Listed by: Berkshire Hathaway HomeServices Commonwealth Real Estate - New
 $3,395,000Active5 beds 7 baths7,000 sq. ft.
93 Walpole Street, Dover, MA 02030
MLS# 73569440Listed by: Rafter Real Estate LLC - New
 $1,850,000Active4 beds 4 baths4,509 sq. ft.
25 Dover Rd, Dover, MA 02030
MLS# 73568612Listed by: Gibson Sotheby's International Realty - New
 $1,150,000Active4 beds 2 baths1,708 sq. ft.
4 Meadowbrook Rd, Dover, MA 02030
MLS# 73568615Listed by: JT Fleming & Company - New
 $2,339,999Active4 beds 4 baths6,153 sq. ft.
20 Rolling Ln, Dover, MA 02030
MLS# 73568111Listed by: Compass - New
 $2,095,000Active4 beds 4 baths3,860 sq. ft.
63 Main St., Dover, MA 02030
MLS# 73567554Listed by: Dover Country Properties Inc.  $3,395,000Active5 beds 6 baths7,002 sq. ft.
29 Hartford St, Dover, MA 02030
MLS# 73562073Listed by: Douglas Elliman Real Estate - The Sarkis Team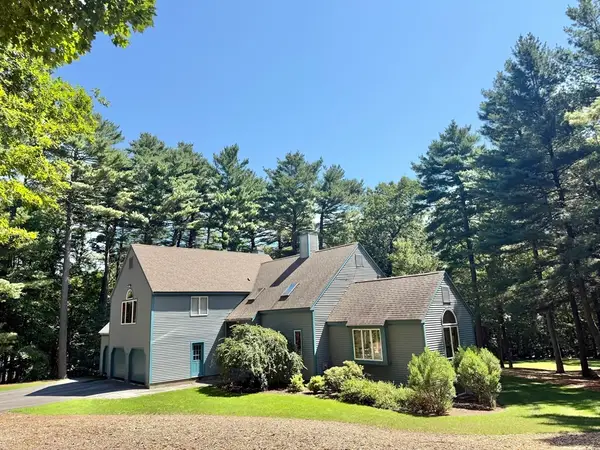 $1,995,000Active3 beds 3 baths2,848 sq. ft.
176 Pegan Ln, Dover, MA 02030
MLS# 73560987Listed by: Berkshire Hathaway HomeServices Commonwealth Real Estate $2,450,000Active5 beds 8 baths6,800 sq. ft.
9 Buttercup Ln, Dover, MA 02030
MLS# 73557790Listed by: Dover Country Properties Inc.


Protect your home and budget from life's surprises with an Assurant Home Warranty, backed by a partner that supports you through every step of homeownership. Explore Plans.
© 2023 - 2026 ERA Franchise Systems LLC. All rights reserved. ERA Franchise Systems LLC fully supports the principles of the Fair Housing Act and the Equal Opportunity Act. ERA, ERA Real Estate powered, and their respective logos are registered service marks of ERA Franchise Systems LLC. Each office is independently owned and operated.