
316 Emery St, Dracut, MA 01826
Local realty services provided by:ERA M. Connie Laplante Real Estate
316 Emery St,Dracut, MA 01826
$539,000
- 3 Beds
- 2 Baths
- 1,984 sq. ft.
- Single family
- Active
Upcoming open houses
- Sat, Oct 0311:00 am - 01:00 pm
- Sun, Oct 0411:00 am - 01:00 pm
Listed by: rebecca koulalis
Office: redfin corp.
MLS#:73583270
Source:MLSPIN
Price summary
- Price:$539,000
- Price per sq. ft.:$271.67
About this home
Welcome to this spacious home offering a wonderful opportunity to put your personal touches into a charming home with character and potential. A bright four-season porch welcomes you and provides a versatile space to enjoy throughout the year. The main level is filled withnatural light, with gleaming hardwood floors creating a bright and inviting atmosphere. Upstairs, you'll find three bedrooms, including a generous front-to-back primary bedroom with a cedar closet and two additional bedrooms. There are two full bathrooms and the entire home has been freshly painted throughout. A full basement provides excellent storage. Outside, enjoy a fenced-in backyard, along with a detached screened-in porch and shed, perfect for relaxing, entertaining, or enjoying the outdoors. Conveniently located close to UMass Lowell North Campus, this home combines space, charm, and outdoor amenities with room to make it your own.
Contact an agent
Home facts
- Year built:1960
- Listing ID #:73583270
- Updated:October 01, 2026 at 12:04 PM
Rooms and interior
- Bedrooms:3
- Total bathrooms:2
- Full bathrooms:2
- Rooms Total:8
- Flooring:Flooring - Hardwood, Parquet, Vinyl, Wood
- Dining Description:Closet/Cabinets - Custom Built, Hardwood, Overhead
- Kitchen Description:Dining Area, Dishwasher, Disposal, Flooring - Vinyl, Gas Stove, Lighting - Overhead, Oven, Range, Refrigerator
- Basement Description:Full, Unfinished
- Living area:1,984 sq. ft.
Heating and cooling
- Cooling:Window Unit(s)
- Heating:Baseboard, Natural Gas
Structure and exterior
- Roof:Shingle
- Year built:1960
- Building area:1,984 sq. ft.
- Lot area:0.17 Acres
- Architectural Style:Colonial
- Construction Materials:Frame
- Exterior Features:Rain Gutters, Stone Wall, Storage
- Foundation Description:Concrete Perimeter
Schools
- High school:Dracut Senior High
- Middle school:Justus C. Richardson
- Elementary school:George High Englesby
Utilities
- Water:Public
- Sewer:Public Sewer
Finances and disclosures
- Price:$539,000
- Price per sq. ft.:$271.67
- Tax amount:$4,601 (2026)
Features and amenities
- Appliances:Dishwasher, Disposal, Dryer, Range, Refrigerator, Washer
- Laundry features:Dryer, Washer
- Amenities:Ceiling Fan(s), Lighting - Overhead
Parking
- Total parking spaces:4
- Parking description:Paved, Paved Drive
New listings near 316 Emery St
- Open Sun, 11am to 12:30pmNew
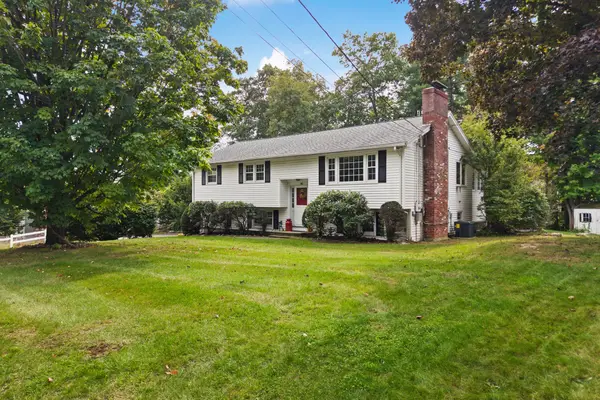 $570,000Active3 beds 2 baths1,184 sq. ft.
36 Alexander Ave, Dracut, MA 01826
MLS# 73584932Listed by: Century 21 North East - Open Sat, 12 to 2pmNew
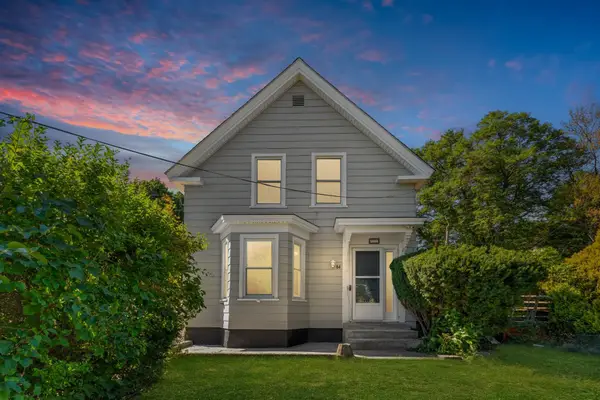 $560,000Active3 beds 1 baths1,448 sq. ft.
84 Hampson St, Dracut, MA 01826
MLS# 73584722Listed by: eXp Realty LLC - New
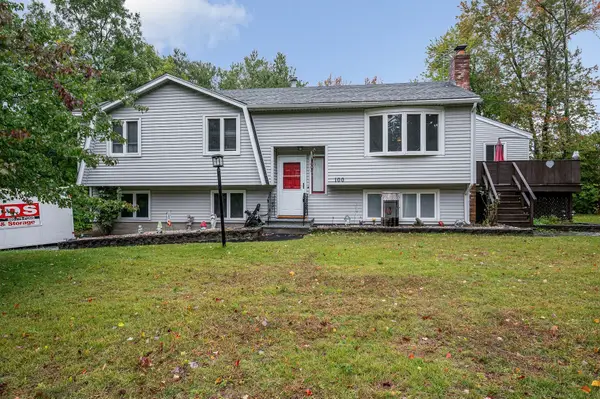 $685,000Active5 beds 2 baths3,000 sq. ft.
100 Village Dr, Dracut, MA 01826
MLS# 73583729Listed by: Foundation Brokerage Group - New
 $409,900Active2 beds 1 baths1,013 sq. ft.
57 Richardson Ave, Dracut, MA 01826
MLS# 73581994Listed by: Compass - New
 $519,000Active2 beds 2 baths1,322 sq. ft.
20 Elm St, Dracut, MA 01826
MLS# 73581629Listed by: Keller Williams Realty-Merrimack - New
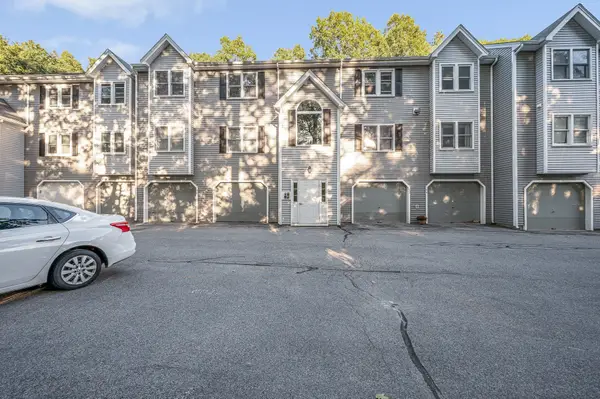 $319,900Active2 beds 1 baths1,054 sq. ft.
124 Tennis Plaza Rd #56, Dracut, MA 01826
MLS# 73581377Listed by: Re/Max Innovative Properties - New
 $835,000Active4 beds 3 baths2,890 sq. ft.
20 Farm Pond Rd, Dracut, MA 01826
MLS# 73580703Listed by: Forsley Real Estate - New
 $450,000Active2 beds 2 baths1,585 sq. ft.
141 Long Pond Dr, Dracut, MA 01826
MLS# 73580659Listed by: Keller Williams Realty-Merrimack - New
 $345,000Active2 beds 2 baths1,286 sq. ft.
59 Mill St #302, Dracut, MA 01826
MLS# 73580619Listed by: Keller Williams Realty


Protect your home and budget from life's surprises with an Assurant Home Warranty, backed by a partner that supports you through every step of homeownership. Explore Plans.
© 2023 - 2026 ERA Franchise Systems LLC. All rights reserved. ERA Franchise Systems LLC fully supports the principles of the Fair Housing Act and the Equal Opportunity Act. ERA, ERA Real Estate powered, and their respective logos are registered service marks of ERA Franchise Systems LLC. Each office is independently owned and operated.