
423 Textile Ave, Dracut, MA 01826
Local realty services provided by:ERA Key Realty Services
423 Textile Ave,Dracut, MA 01826
$549,900
- 3 Beds
- 1 Baths
- 1,408 sq. ft.
- Single family
- Active
Listed by: jackie theriault
Office: laer realty partners
MLS#:73513816
Source:MLSPIN
Price summary
- Price:$549,900
- Price per sq. ft.:$390.55
About this home
DOLLHOUSE ALERT!! This immaculate home features open concept living with tons of updates. The bright kitchen flows seamlessly into the living area and features quartz countertops, tile backsplash, as well as updated flooring and appliances. New roof done in 2022 with solar panels providing enough energy to completely eliminate the electric bill. Recessed lighting throughout, new carpets and so much more!! This home is move in ready for your family to relax and enjoy the large, fenced in backyard this summer. Also features a detached garage plus a brand new expanded driveway with plenty of off street parking and new vinyl fencing. Don't miss out on this one, schedule your private showing today!!
Contact an agent
Home facts
- Year built:1930
- Listing ID #:73513816
- Updated:May 09, 2026 at 10:29 AM
Rooms and interior
- Bedrooms:3
- Total bathrooms:1
- Full bathrooms:1
- Rooms Total:7
- Living area:1,408 sq. ft.
Heating and cooling
- Cooling:Window Unit(s)
- Heating:Baseboard, Natural Gas
Structure and exterior
- Roof:Shingle
- Year built:1930
- Building area:1,408 sq. ft.
- Lot area:0.44 Acres
- Architectural Style:Cape
- Construction Materials:Frame
- Foundation Description:Stone
Utilities
- Water:Public
- Sewer:Public Sewer
Finances and disclosures
- Price:$549,900
- Price per sq. ft.:$390.55
- Tax amount:$4,697 (2026)
Features and amenities
- Amenities:Gas Water Heater
Parking
- Total parking spaces:8
- Parking description:Paved Drive
- Garage:Yes
- Garage spaces:1
New listings near 423 Textile Ave
- New
 $324,900Active2 beds 1 baths840 sq. ft.
15 Lantern Ln #6, Dracut, MA 01826
MLS# 73515270Listed by: Foundation Brokerage Group - Open Sat, 11am to 2pmNew
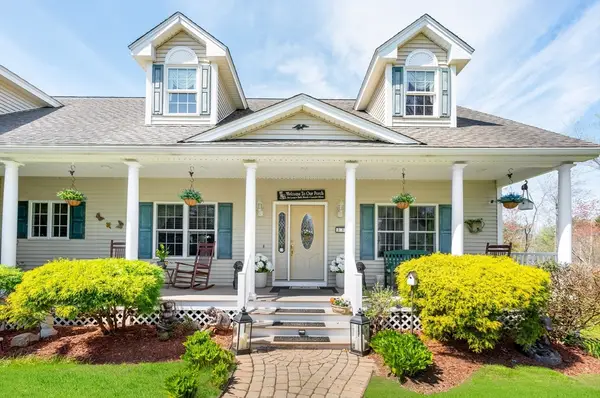 $989,000Active4 beds 3 baths2,934 sq. ft.
33 Park Ter, Dracut, MA 01826
MLS# 73514696Listed by: Compass - New
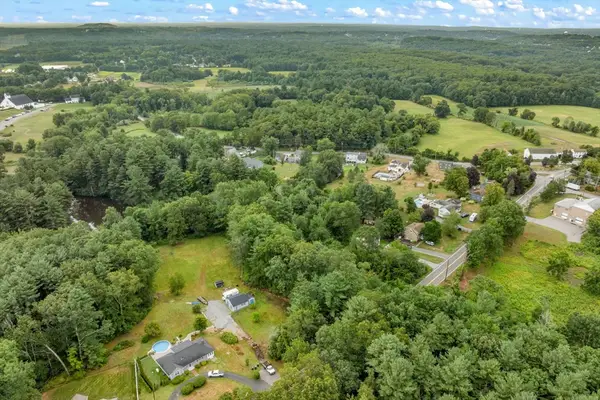 $150,000Active0.9 Acres
785 Broadway Rd, Dracut, MA 01826
MLS# 73514473Listed by: Legacy Realty Advisors LLC - Open Sat, 11:30am to 1:30pmNew
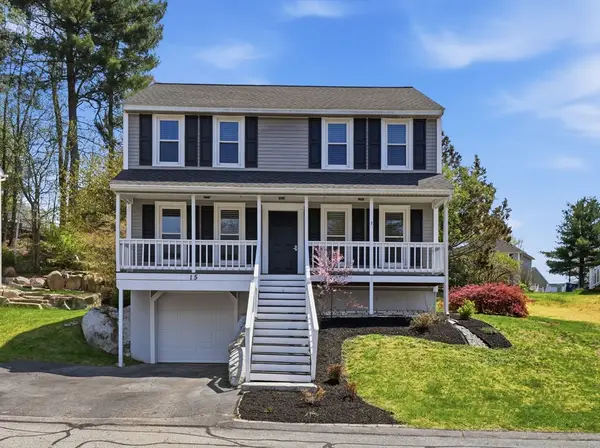 $569,900Active3 beds 2 baths1,730 sq. ft.
15 Jasmine Ct, Dracut, MA 01826
MLS# 73514276Listed by: LAER Realty Partners - Open Sun, 11am to 1pmNew
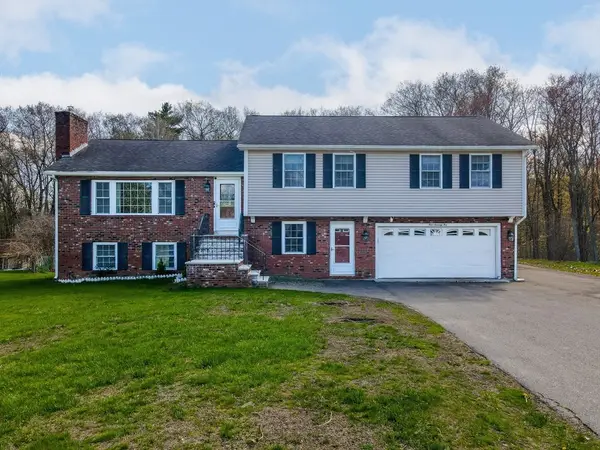 $699,900Active3 beds 3 baths2,840 sq. ft.
475 Arlington St, Dracut, MA 01826
MLS# 73513912Listed by: Re/Max Innovative Properties - New
 $799,900Active3 beds 3 baths2,694 sq. ft.
85 Nassau St, Dracut, MA 01826
MLS# 73512615Listed by: LAER Realty Partners - Open Sat, 11am to 1pmNew
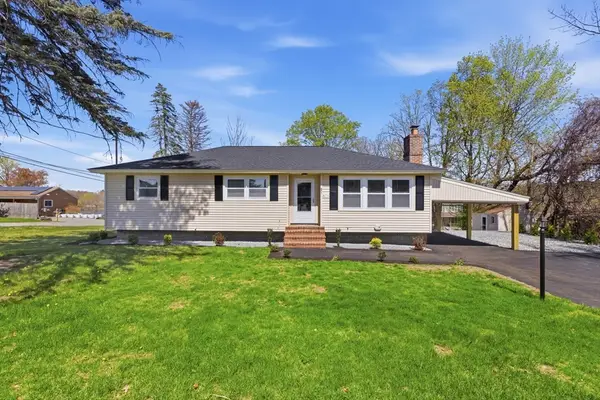 $617,900Active3 beds 2 baths1,186 sq. ft.
671 Nashua Rd, Dracut, MA 01826
MLS# 73512574Listed by: Keller Williams Realty-Merrimack - Open Mon, 12 to 1pmNew
 $279,999Active5 beds 4 baths1,972 sq. ft.
51 First St, Dracut, MA 01826
MLS# 73511589Listed by: Coldwell Banker Realty - Easton - Open Sat, 11am to 2pmNew
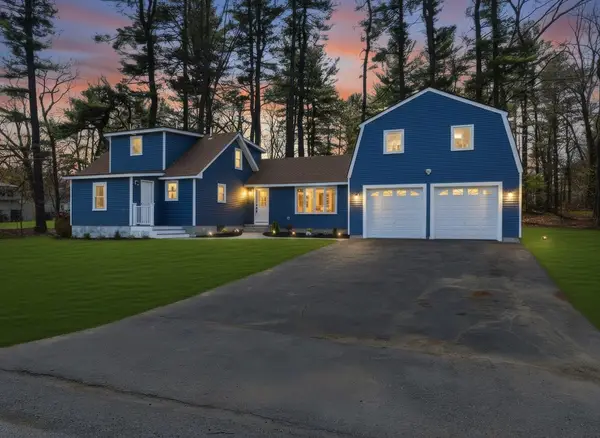 $825,000Active4 beds 3 baths3,100 sq. ft.
80 Brigham Ave, Dracut, MA 01826
MLS# 73510894Listed by: eXp Realty


Protect your home and budget from life's surprises with an Assurant Home Warranty, backed by a partner that supports you through every step of homeownership. Explore Plans.
© 2023 - 2026 ERA Franchise Systems LLC. All rights reserved. ERA Franchise Systems LLC fully supports the principles of the Fair Housing Act and the Equal Opportunity Act. ERA, ERA Real Estate powered, and their respective logos are registered service marks of ERA Franchise Systems LLC. Each office is independently owned and operated.