
68 Lantern Ln #7, Dracut, MA 01826
Local realty services provided by:Metropolitan Homes
Upcoming open houses
- Sun, Sep 1311:00 am - 12:30 pm
Listed by: christine d. beaudry
Office: realty one group nest
MLS#:73556975
Source:MLSPIN
Price summary
- Price:$320,000
- Price per sq. ft.:$380.95
- Monthly HOA dues:$336
About this home
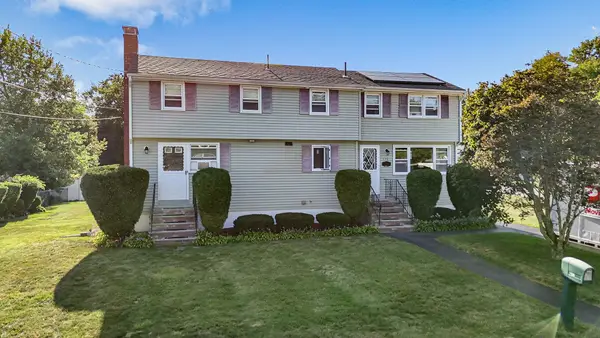
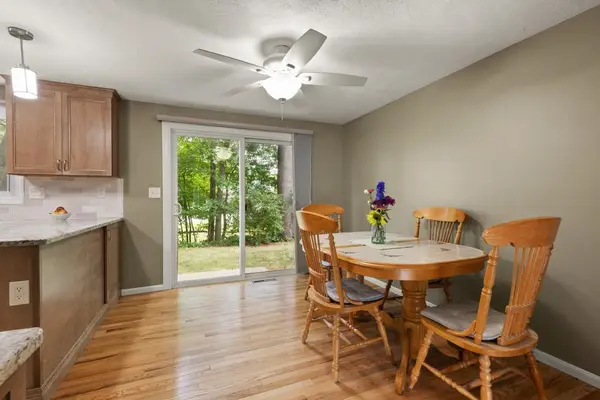
Welcome to Hillshire Farms! Refreshed and Ready for You to Move Right In! Recent Updates includes: Dryer Vent cleaned, furnace serviced, carpet installed, interior paint (2026), new Washer/Dryer installed (2025), 4 windows and window trim replaced (2020), Tub replaced (2020), Electrical Panel & baseboards replaced (2018). First-Floor condo with 2-Bedrooms, 1 Bathroom and a private patio overlooking the peaceful backyard and trees. Open Concept living room and dining room with a slider to the patio, spacious primary bedroom, two walk-in closets, kitchen with pantry and updated appliances, in-unit laundry. 2 parking spots are included. Hillshire Farms is located minutes from Lowell and Tyngsboro and a short drive to Nashua, NH!
Contact an agent
Home facts
- Year built:1986
- Listing ID #:73556975
- Updated:September 13, 2026 at 11:07 AM
Rooms and interior
- Bedrooms:2
- Total bathrooms:1
- Full bathrooms:1
- Rooms Total:4
- Flooring:Carpet, Tile, Vinyl
- Dining Description:Closet, Exterior Access, Overhead, Slider, Stone/Ceramic Tile
- Kitchen Description:Dishwasher, Flooring - Stone/Ceramic Tile, Lighting - Overhead, Microwave, Pantry, Range, Refrigerator
- Living area:840 sq. ft.
Heating and cooling
- Cooling:Window Unit(s)
- Heating:Baseboard, Natural Gas
Structure and exterior
- Roof:Shingle
- Year built:1986
- Building area:840 sq. ft.
- Exterior Features:Patio
Utilities
- Water:Public
- Sewer:Public Sewer
Finances and disclosures
- Price:$320,000
- Price per sq. ft.:$380.95
- Tax amount:$2,721 (2026)
Features and amenities
- Appliances:Dishwasher, Dryer, Microwave, Range, Refrigerator, Washer
- Laundry features:Dryer, First Floor, Flooring - Vinyl, Gas Dryer Hookup, In Unit, Washer, Washer Hookup
Parking
- Total parking spaces:2
- Parking description:Assigned, Paved
New listings near 68 Lantern Ln #7
- New
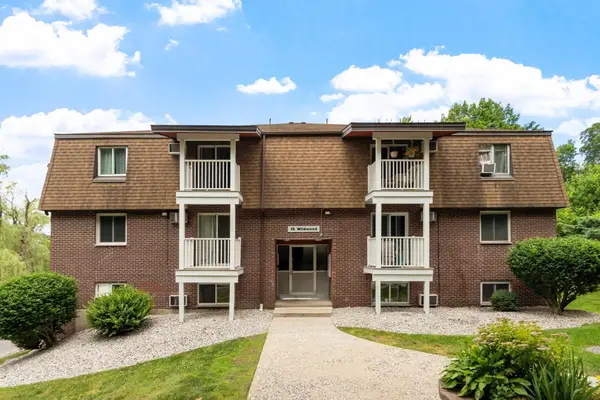 $215,000Active1 beds 1 baths605 sq. ft.
15 Wildwood #19, Dracut, MA 01826
MLS# 73576184Listed by: Gibson Sotheby's International Realty - New
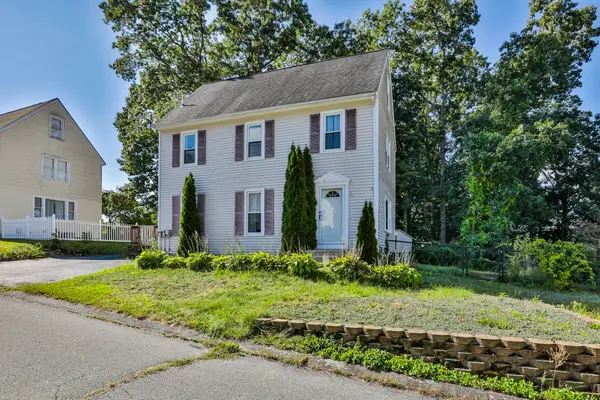 $549,900Active3 beds 2 baths1,320 sq. ft.
720 Hypine Rd, Dracut, MA 01826
MLS# 73576082Listed by: RE/MAX Innovative Properties - New
 $569,000Active0.69 Acres
1905 Lakeview Ave, Dracut, MA 01826
MLS# 73575916Listed by: Keller Williams Realty - New
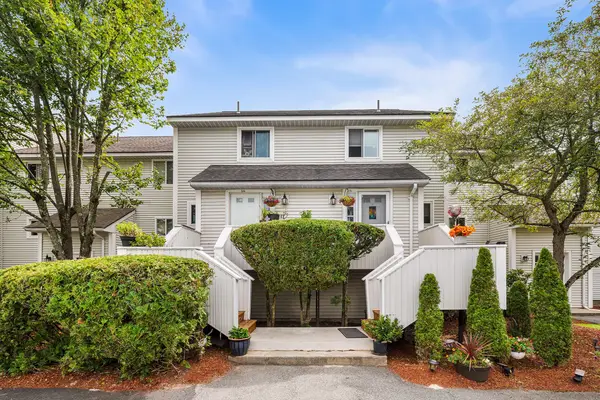 $399,900Active2 beds 2 baths1,200 sq. ft.
100 Merrimack Ave #115, Dracut, MA 01826
MLS# 73575749Listed by: Redfin Corp. - Open Sun, 11:30am to 1pmNew
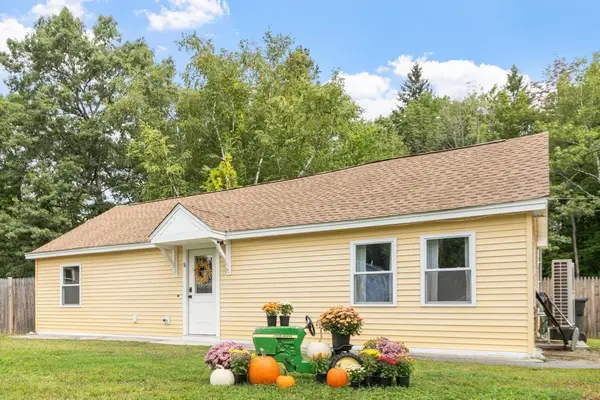 $479,900Active2 beds 1 baths1,016 sq. ft.
51 Richardson Avenue, Dracut, MA 01826
MLS# 73575364Listed by: Gibson Sotheby's International Realty - New
 $335,000Active2 beds 2 baths1,550 sq. ft.
645 Robbins Ave #53, Dracut, MA 01826
MLS# 73574968Listed by: Pristine Estates, LLC - Open Sun, 11am to 1pmNew
 $659,900Active5 beds 2 baths2,328 sq. ft.
18 Hurley Ave, Dracut, MA 01826
MLS# 73574903Listed by: Ciccarelli Homes - Open Sun, 1 to 3pmNew
 $599,900Active4 beds 2 baths1,810 sq. ft.
114 Old Meadow Rd, Dracut, MA 01826
MLS# 73573943Listed by: RE/MAX Innovative Properties - New
 $749,999Active5 beds 4 baths2,978 sq. ft.
126 Montaup Ave, Dracut, MA 01826
MLS# 73573658Listed by: Re/Max Innovative Properties - Open Sun, 12 to 1pmNew
 $430,000Active2 beds 2 baths1,412 sq. ft.
32 Frederick #3, Dracut, MA 01826
MLS# 73572747Listed by: Keller Williams Realty Boston Northwest


Protect your home and budget from life's surprises with an Assurant Home Warranty, backed by a partner that supports you through every step of homeownership. Explore Plans.
© 2023 - 2026 ERA Franchise Systems LLC. All rights reserved. ERA Franchise Systems LLC fully supports the principles of the Fair Housing Act and the Equal Opportunity Act. ERA, ERA Real Estate powered, and their respective logos are registered service marks of ERA Franchise Systems LLC. Each office is independently owned and operated.