
96 I St, Dracut, MA 01826
Local realty services provided by:Metropolitan Homes
96 I St,Dracut, MA 01826
$799,900
- 4 Beds
- 3 Baths
- 2,918 sq. ft.
- Single family
- Active
Listed by: the fulford group, kayla baglione
Office: laer realty partners
MLS#:73552428
Source:MLSPIN
Price summary
- Price:$799,900
- Price per sq. ft.:$274.13
About this home
Your home oasis awaits!! Grand entertaining space inside & outside! Large .94 acre lot. Manicured, mature landscaping. Great front porch. Huge chefs kitchen, granite countertops, updated cabinetry, stainless appliances, featuring double ovens & an in counter range. Enourmous living area. Completely updated home including, kitchen, bathrooms, lighting, all flooring, and finishes throughout. Tons of natural light, Custom blinds, replacement windows. Upstairs Primary bedroom, walk in closet & ensuite bathroom. 3 additional bedrooms & full bathroom. Convenient 2nd level laundry room! Potential "in-law" in lower level with separate entrance, already sheet rocked waiting for your vision. NEW heating system. Central air on the 2nd level, mini split on the main level. 2 decks, an absolutely Stunning heated Gunite pool. Beautiful cabana house featuring an indoor & an outdoor bar. Nearby boat ramp & beach access to long pond. The reasons to buy this home are endless!
Contact an agent
Home facts
- Year built:1980
- Listing ID #:73552428
- Updated:August 29, 2026 at 10:31 AM
Rooms and interior
- Bedrooms:4
- Total bathrooms:3
- Full bathrooms:3
- Rooms Total:7
- Flooring:Bamboo, Carpet, Tile
- Dining Description:Pendant, Vinyl
- Kitchen Description:Countertops - Stone/Granite/Solid, Dishwasher, Flooring - Vinyl, Oven, Plumbed For Ice Maker, Range, Recessed Lighting, Refrigerator, Remodeled, Stainless Steel Appliances
- Basement Description:Full, Partially Finished, Walk-Out Access
- Living area:2,918 sq. ft.
Heating and cooling
- Cooling:2 Cooling Zones, Central Air, Ductless
- Heating:Baseboard, Ductless, Natural Gas
- Central air:Yes
Structure and exterior
- Roof:Shingle
- Year built:1980
- Building area:2,918 sq. ft.
- Lot area:0.94 Acres
- Lot Features:Level
- Architectural Style:Colonial
- Construction Materials:Frame
- Exterior Features:Covered, Deck - Composite, Kennel, Patio, Professional Landscaping, Sprinkler System
- Foundation Description:Block, Concrete Perimeter
Schools
- High school:Dracut High
Utilities
- Water:Public
- Sewer:Public Sewer
Finances and disclosures
- Price:$799,900
- Price per sq. ft.:$274.13
- Tax amount:$7,101 (2026)
Features and amenities
- Appliances:Dishwasher, Range, Refrigerator
- Laundry features:Electric Dryer Hookup, Second Floor
- Pool features:Pool - Inground Heated, Private Pool
Parking
- Total parking spaces:10
- Parking description:Attached, Off Street
- Garage:Yes
- Garage spaces:2
New listings near 96 I St
- New
 $629,900Active2 beds 2 baths1,532 sq. ft.
30 Holly Lane #30, Dracut, MA 01826
MLS# 73569438Listed by: RE/MAX Innovative Properties - Open Sat, 11am to 12:30pmNew
 Listed by ERA$649,000Active4 beds 2 baths2,309 sq. ft.
476 Pelham Rd, Dracut, MA 01826
MLS# 73569263Listed by: ERA Key Realty Services - New
 $400,000Active2 beds 1 baths860 sq. ft.
68 Hilltop Road, Dracut, MA 01826
MLS# 73569219Listed by: Lamacchia Realty, Inc. - Open Sun, 11am to 12:30pmNew
 $620,000Active3 beds 2 baths2,460 sq. ft.
84 Derby St, Dracut, MA 01826
MLS# 73569132Listed by: Keller Williams Realty - Open Sun, 12 to 1:30pmNew
 $599,900Active4 beds 2 baths1,771 sq. ft.
648 Merrimack Ave, Dracut, MA 01826
MLS# 73569050Listed by: LAER Realty Partners - Open Sun, 11am to 1pmNew
 $279,000Active2 beds 1 baths692 sq. ft.
23 Frank St #6, Dracut, MA 01826
MLS# 73568892Listed by: Keller Williams Realty-Merrimack - Open Sun, 11am to 1pmNew
 $567,900Active3 beds 2 baths2,292 sq. ft.
28 Lillian Ter, Dracut, MA 01826
MLS# 73568768Listed by: Keller Williams Realty-Merrimack - Open Sun, 12 to 1:30pmNew
 $310,000Active2 beds 2 baths1,044 sq. ft.
141 Thissell Ave #4, Dracut, MA 01826
MLS# 73567998Listed by: DiPietro Group Real Estate - Open Sat, 10am to 12pmNew
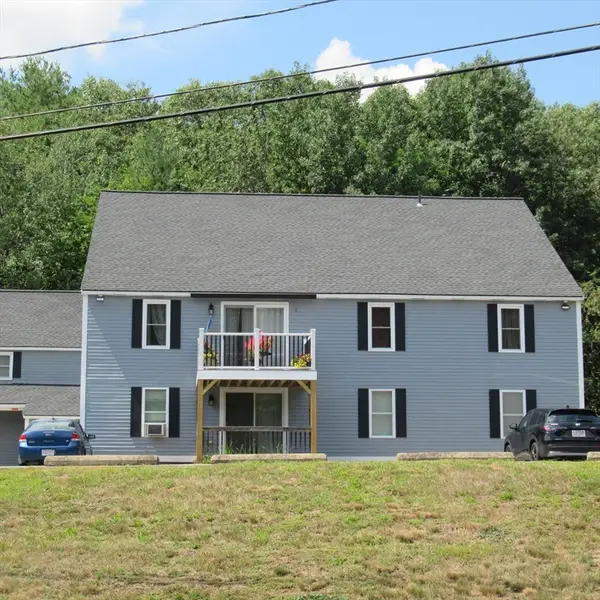 $299,900Active2 beds 1 baths840 sq. ft.
14 Lantern Lane #7, Dracut, MA 01826
MLS# 73567935Listed by: Re/Max Innovative Properties - Open Sun, 11am to 12:30pmNew
 $389,000Active2 beds 2 baths1,154 sq. ft.
100 Merrimack Ave #77, Dracut, MA 01826
MLS# 73567692Listed by: Aluxety


Protect your home and budget from life's surprises with an Assurant Home Warranty, backed by a partner that supports you through every step of homeownership. Explore Plans.
© 2023 - 2026 ERA Franchise Systems LLC. All rights reserved. ERA Franchise Systems LLC fully supports the principles of the Fair Housing Act and the Equal Opportunity Act. ERA, ERA Real Estate powered, and their respective logos are registered service marks of ERA Franchise Systems LLC. Each office is independently owned and operated.