
1 Raymond Street, Dudley, MA 01571
Local realty services provided by:Cohn & Company ERA Powered
1 Raymond Street,Dudley, MA 01571
$469,000
- 3 Beds
- 3 Baths
- 2,014 sq. ft.
- Single family
- Active
Listed by: mark marzeotti
Office: lamacchia realty, inc.
MLS#:73554707
Source:MLSPIN
Price summary
- Price:$469,000
- Price per sq. ft.:$232.87
About this home
Price adjustment on this oversized split ranch. Granite stairs outside leads you into this very open floor plan. Kitchen, Dining and Family room all sporting a cathedral ceiling. Great for a large family. 3 bedrooms upstairs including Main with half bath and a large partially finished basement for another bed or 2nd family room. Newer Buderus boiler, roof, windows, siding. Three season sun room, cathedral ceiling 16 x 14 room. Lower level family room with sliders to level lot, half bath and laundry in lower level. Located in picturesque country setting and cul-de-sac. 1 car garage and workshop could be converted back to 2 car garage. Cabinet packed kitchen with custom designed lighted cabinets, totally applianced with island for the gourmet cook or breakfast bar! Quaint neighborhood, low traffic great for morning or evening strolls. Private back yard for family BBQ's or just quiet relaxation. Close to schools and shopping.
Contact an agent
Home facts
- Year built:1974
- Listing ID #:73554707
- Updated:September 23, 2026 at 11:16 AM
Rooms and interior
- Bedrooms:3
- Total bathrooms:3
- Full bathrooms:1
- Half bathrooms:2
- Rooms Total:6
- Flooring:Carpet, Vinyl, Wood
- Dining Description:French Doors, Laminate, Vaulted Ceiling(s)
- Kitchen Description:Ceiling Fan(s), Dishwasher, Flooring - Laminate, Range, Refrigerator, Vaulted Ceiling(s)
- Basement Description:Full, Garage Access, Interior Entry, Partially Finished, Walk-Out Access
- Living area:2,014 sq. ft.
Heating and cooling
- Heating:Central, Oil
Structure and exterior
- Roof:Shingle
- Year built:1974
- Building area:2,014 sq. ft.
- Lot area:0.86 Acres
- Lot Features:Wooded
- Architectural Style:Raised Ranch, Split Entry
- Construction Materials:Frame
- Exterior Features:Porch - Enclosed
- Foundation Description:Concrete Perimeter
Utilities
- Water:Private
- Sewer:Private Sewer
Finances and disclosures
- Price:$469,000
- Price per sq. ft.:$232.87
- Tax amount:$4,843 (2026)
Features and amenities
- Appliances:Dishwasher, Range, Refrigerator
- Laundry features:Bathroom - Half, Closet - Linen, Electric Dryer Hookup, In Basement, Washer Hookup
Parking
- Total parking spaces:7
- Parking description:Attached, Off Street, Under
- Garage:Yes
- Garage spaces:1
New listings near 1 Raymond Street
- New
 $549,900Active3 beds 3 baths2,144 sq. ft.
65 Charlton Rd, Dudley, MA 01571
MLS# 73581236Listed by: Lamacchia Realty, Inc. - New
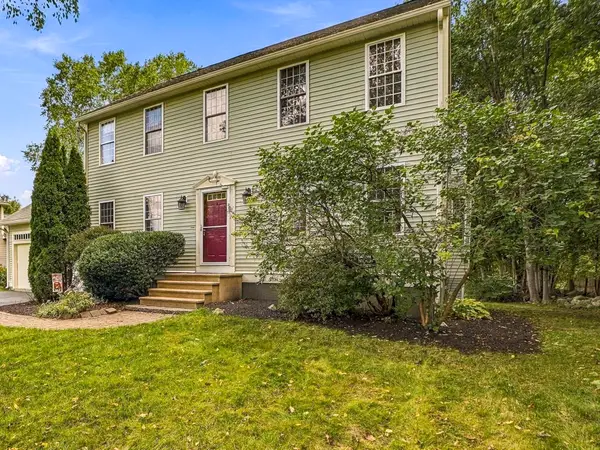 $589,900Active3 beds 3 baths2,196 sq. ft.
21 Lyons Rd, Dudley, MA 01571
MLS# 73580072Listed by: RE/MAX Generations - New
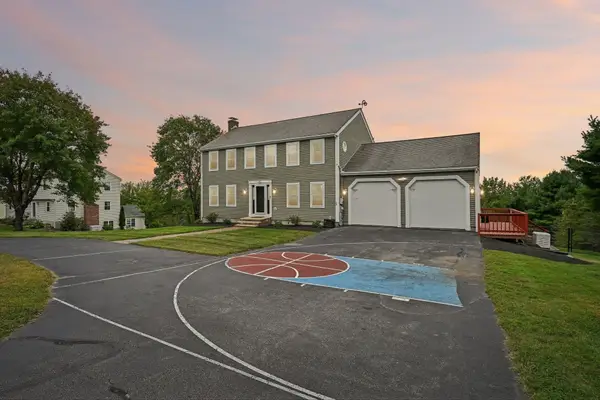 $660,000Active3 beds 4 baths2,564 sq. ft.
25 Piasta Rd, Dudley, MA 01571
MLS# 73579830Listed by: RE/MAX ONE - New
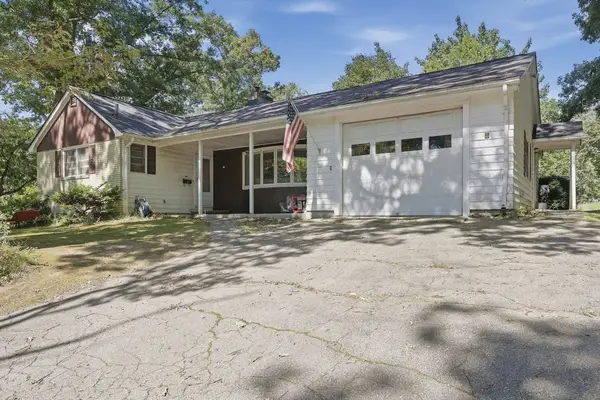 $400,000Active3 beds 2 baths1,574 sq. ft.
5 Donna Lane, Dudley, MA 01571
MLS# 73578967Listed by: Lamacchia Realty, Inc. - New
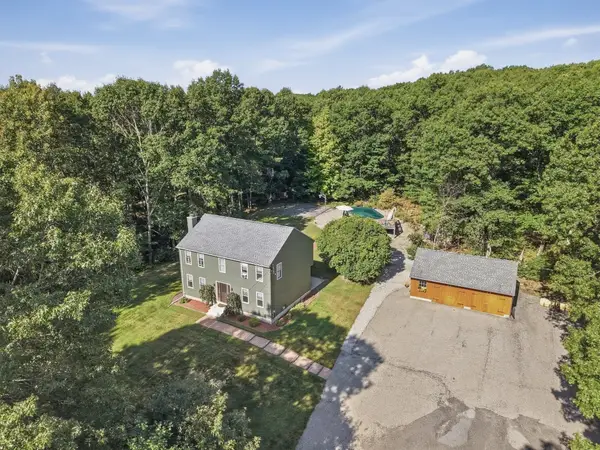 $590,000Active3 beds 2 baths2,200 sq. ft.
10 Flaxfield Road, Dudley, MA 01571
MLS# 73578916Listed by: Lamacchia Realty, Inc - New
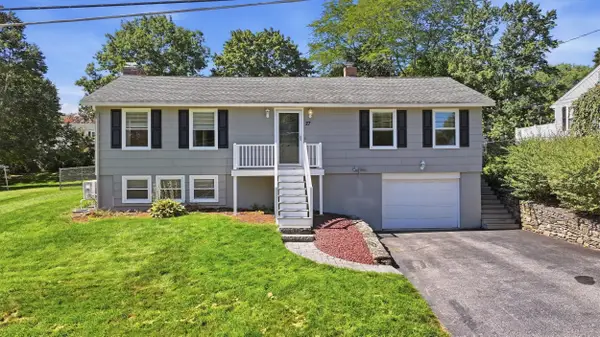 $419,900Active2 beds 2 baths1,150 sq. ft.
27 Aldea Ave, Dudley, MA 01571
MLS# 73578714Listed by: Keller Williams Pinnacle Central - New
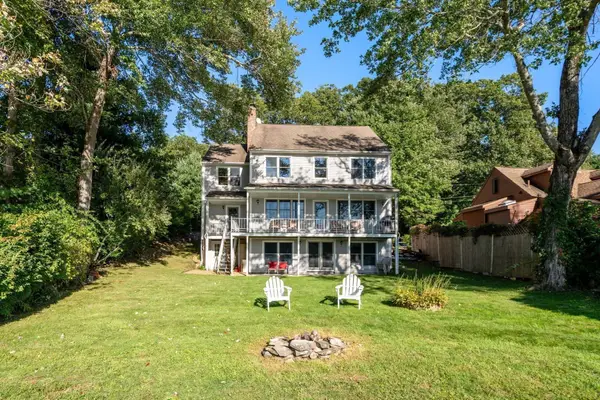 $849,900Active3 beds 3 baths3,672 sq. ft.
10 Klondike Rd, Dudley, MA 01571
MLS# 73577919Listed by: Coldwell Banker Realty - Worcester - New
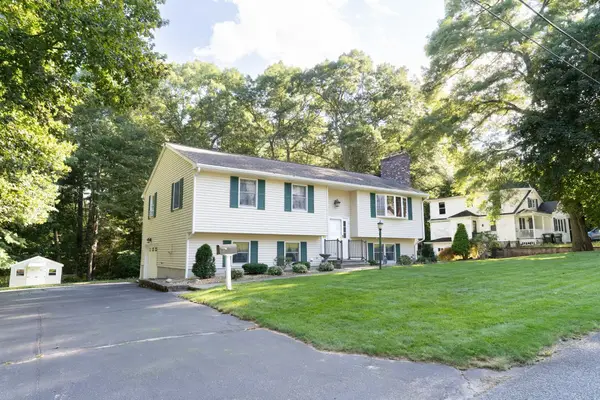 $459,900Active3 beds 2 baths1,800 sq. ft.
14 Delaney Ave, Dudley, MA 01571
MLS# 73577493Listed by: eXp Realty LLC - New
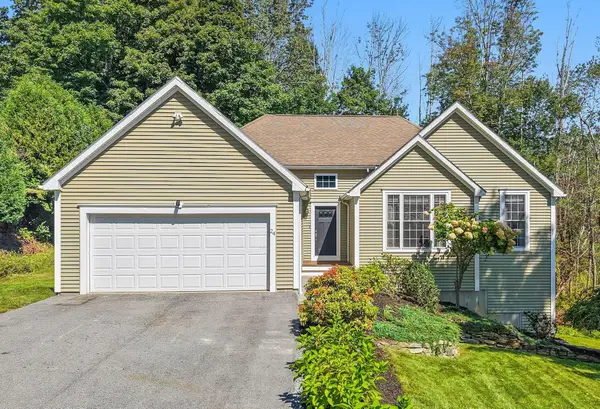 $574,900Active3 beds 3 baths1,629 sq. ft.
24 Tanyard Rd, Dudley, MA 01571
MLS# 73576668Listed by: StartPoint Realty - New
 $350,000Active3 beds 1 baths1,225 sq. ft.
15 Warsaw Avenue, Dudley, MA 01571
MLS# 73576331Listed by: Hampton-Young Real Estate, LLC


Protect your home and budget from life's surprises with an Assurant Home Warranty, backed by a partner that supports you through every step of homeownership. Explore Plans.
© 2023 - 2026 ERA Franchise Systems LLC. All rights reserved. ERA Franchise Systems LLC fully supports the principles of the Fair Housing Act and the Equal Opportunity Act. ERA, ERA Real Estate powered, and their respective logos are registered service marks of ERA Franchise Systems LLC. Each office is independently owned and operated.