
10 Fairfield Drive, Dudley, MA 01571
Local realty services provided by:ERA M. Connie Laplante Real Estate
10 Fairfield Drive,Dudley, MA 01571
$575,000
- 3 Beds
- 4 Baths
- 2,516 sq. ft.
- Single family
- Active
Listed by: kim gaboury
Office: exp realty llc
MLS#:73560101
Source:MLSPIN
Price summary
- Price:$575,000
- Price per sq. ft.:$228.54
About this home
Buyer got cold feet. Second chance to see this beauty! Nothing major noted during inspection- Showings resume immediately. Welcome home to this beautifully maintained stunner where style, comfort, and outdoor fun all show up ready to impress! From the moment you step inside, you’ll love the spacious, thoughtfully designed layout. The gorgeous kitchen with black stainless appliances features a peninsula with seating for three and flows effortlessly into the expansive dining room—perfect for dinners, drinks, and entertaining. The front-to-back living room gives you endless furniture options and brings the cozy with a wood-burning fireplace, recessed lighting, and loads of natural light. Upstairs, an impressive oversized staircase leads to three generously sized bedrooms, including a dreamy primary suite complete with a walk-in closet and private bath featuring a relaxing Jacuzzi tub. The finished lower level brings even more fun with a dry bar and convenient half bath—ideal for game nights, movie marathons, or hosting your favorite people. Step outside and get ready to fall hard for your own private, fenced-in backyard escape. The meticulously landscaped, park-like grounds are made for memory-making, featuring a composite deck with included gazebo, an easy-to-maintain above-ground saltwater pool, a patio with fire pit area, and plenty of room to relax, play, or party all season long. This home has been lovingly cared for and delivers the perfect mix of indoor comfort and outdoor enjoyment. Well pump replaced—July 2026. Don’t miss your chance to make it yours!...
Contact an agent
Home facts
- Year built:2001
- Listing ID #:73560101
- Updated:September 11, 2026 at 10:59 AM
Rooms and interior
- Bedrooms:3
- Total bathrooms:4
- Full bathrooms:2
- Half bathrooms:2
- Rooms Total:7
- Flooring:Carpet, Flooring - Vinyl, Tile
- Dining Description:Laminate
- Bathrooms Description:Bathroom, Bathroom - Half
- Kitchen Description:Countertops - Stone/Granite/Solid, Dishwasher, Exterior Access, Flooring - Stone/Ceramic Tile, Microwave, Pantry, Peninsula, Range, Refrigerator
- Basement Description:Full, Garage Access, Partially Finished
- Living area:2,516 sq. ft.
Heating and cooling
- Cooling:1 Cooling Zone, Central Air
- Heating:Forced Air, Oil
- Central air:Yes
Structure and exterior
- Roof:Shingle
- Year built:2001
- Building area:2,516 sq. ft.
- Lot area:0.35 Acres
- Lot Features:Level
- Architectural Style:Colonial
- Construction Materials:Frame
- Exterior Features:Deck - Composite, Rain Gutters
- Foundation Description:Concrete Perimeter
Schools
- High school:Shepherd Hill
- Middle school:Dudley Middle
- Elementary school:Mason Road
Utilities
- Water:Private
- Sewer:Public Sewer
Finances and disclosures
- Price:$575,000
- Price per sq. ft.:$228.54
- Tax amount:$4,830 (2026)
Features and amenities
- Appliances:Dishwasher, Dryer, Microwave, Range, Refrigerator, Washer
- Laundry features:Dryer, First Floor, Flooring - Stone/Ceramic Tile, Washer
- Pool features:Above Ground, Private Pool
Parking
- Total parking spaces:6
- Parking description:Garage Door Opener, Garage Faces Side, Off Street, Paved, Paved Drive, Under
- Garage:Yes
- Garage spaces:1
New listings near 10 Fairfield Drive
- Open Sat, 10am to 12pmNew
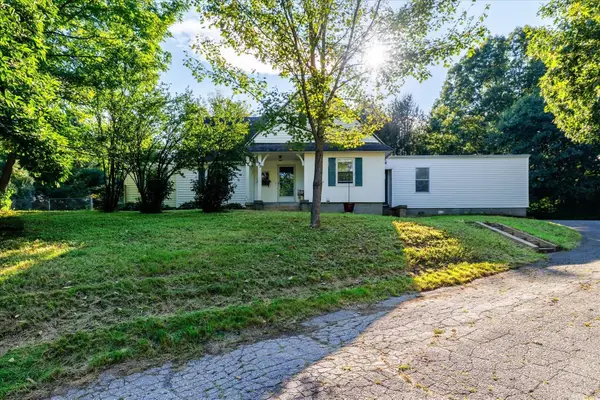 $395,000Active3 beds 3 baths1,709 sq. ft.
39 Southbridge Rd, Dudley, MA 01571
MLS# 73575542Listed by: Real Broker MA, LLC - Open Sun, 11am to 1pmNew
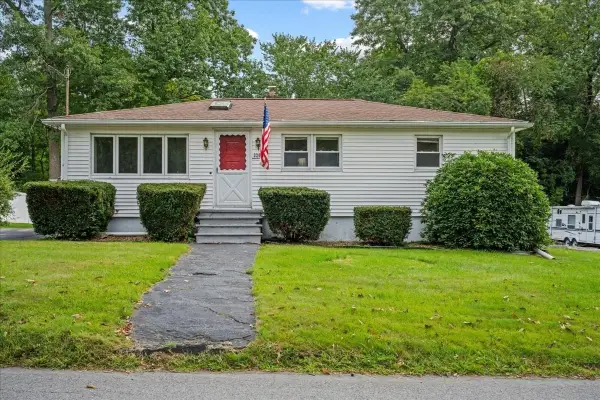 $390,000Active2 beds 1 baths960 sq. ft.
320 Mason Rd Ext, Dudley, MA 01571
MLS# 73575645Listed by: Century 21 XSELL REALTY - New
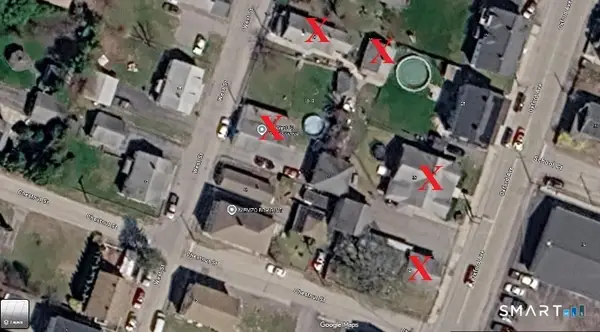 $1,600,000Active14 beds 6 baths5,124 sq. ft.
21-23 Oxford Ave16-18 West Street, Dudley, MA 01571
MLS# 24205894Listed by: M. Titus Realty - Open Sat, 10 to 11:30amNew
 $425,000Active6 beds 2 baths1,945 sq. ft.
198-200 Southbridge Rd, Dudley, MA 01571
MLS# 73573747Listed by: Lamacchia Realty, Inc. - New
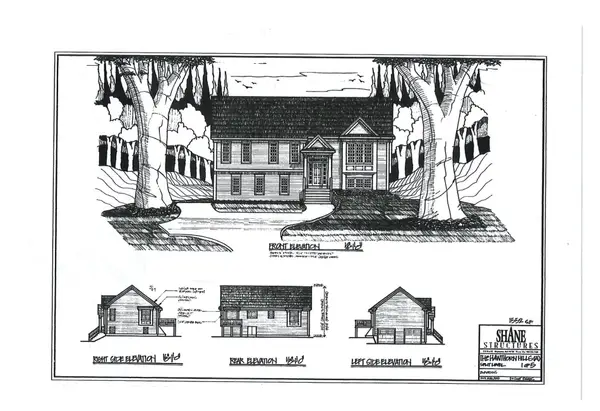 $729,900Active3 beds 3 baths2,272 sq. ft.
Lot 2 Daniels Road, Charlton, MA 01507
MLS# 73573416Listed by: Keller Williams Realty North Central - New
 $1,600,000Active13 beds 6 baths7,034 sq. ft.
21-23/16 Oxford Ave/west Street, Dudley, MA 01571
MLS# 73573121Listed by: M. Titus Realty, Inc. - New
 $150,000Active5.9 Acres
Lot 2 Daniels Road, Charlton, MA 01507
MLS# 73571107Listed by: Keller Williams Realty North Central  $300,000Active3 beds 1 baths1,003 sq. ft.
3 Prospect Ave, Dudley, MA 01571
MLS# 73569314Listed by: CR Premier Properties $534,900Active3 beds 4 baths2,017 sq. ft.
191 Oxford Ave #2, Dudley, MA 01571
MLS# 73567983Listed by: Property Solutions $699,900Active4 beds 3 baths2,536 sq. ft.
35 Sawmill Rd, Dudley, MA 01571
MLS# 73566164Listed by: RE/MAX Bell Park Realty


Protect your home and budget from life's surprises with an Assurant Home Warranty, backed by a partner that supports you through every step of homeownership. Explore Plans.
© 2023 - 2026 ERA Franchise Systems LLC. All rights reserved. ERA Franchise Systems LLC fully supports the principles of the Fair Housing Act and the Equal Opportunity Act. ERA, ERA Real Estate powered, and their respective logos are registered service marks of ERA Franchise Systems LLC. Each office is independently owned and operated.