
14 James St., Dudley, MA 01571
Local realty services provided by:ERA Key Realty Services
14 James St.,Dudley, MA 01571
$599,900
- 4 Beds
- 3 Baths
- 1,790 sq. ft.
- Single family
- Active
Listed by: ellen therrien
Office: lake realty
MLS#:73562075
Source:MLSPIN
Price summary
- Price:$599,900
- Price per sq. ft.:$335.14
About this home
Welcome to your dream home located in the desirable town of Dudley, known for its excellent school system! This stunning property offers the perfect mix of indoor luxury, outdoor fun, and an ideal community setting for growing families. This magnificent home has 4 bedrooms & 2.5 baths, where every detail has been beautifully updated for modern living. The main level welcomes you with recently refinished hardwood floors that gleam under the natural light. You will love the huge & sunny living room w/vaulted ceiling, which offers the perfect, bright space for relaxing with family or entertaining guests. At the heart of the home is a beautifully updated kitchen designed for a chef: Elegant quartz countertops, tiled backsplash, a huge island for meal prep and casual seating, premium finishes and loads of cabinets. For your comfort and peace of mind, the home is also equipped with a water softener system to ensure clean, crisp water throughout the entire house. The updates do not stop inside. Step out back into your own private vacation spot! The outdoor oasis features a salt water inground pool complete with a pool bar/pool house and a charming gazebo. The property also boasts a vinyl composite deck for entertaining as well as plenty of yard space for outdoor games, gardening, or pets, kept lush and green all summer long by an automatic sprinkler system. Under the deck & the living room is a fully enclosed workshop/gym/anything you want it to be as well as an open patio area w/slider leading into the lower level. Plus, storage will never be an issue with 3 spacious sheds ready for all your tools, toys, and hobbies. Home is heated w/propane and heated & cooled w/2 Mitsubishi Mini Splits (one main level and one lower level). Updates: Roof 2023, Furnace 2025, New Pool Pump 2025, Water Heater 2023?, OWNED Solar 2023, White Vinyl Fencing 2025. This rare gem truly has it all, combining indoor elegance with unbeatable outdoor amenities. Don't miss your chance to own this ultimate staycation home!...
Contact an agent
Home facts
- Year built:1950
- Listing ID #:73562075
- Updated:September 27, 2026 at 10:50 AM
Rooms and interior
- Bedrooms:4
- Total bathrooms:3
- Full bathrooms:2
- Half bathrooms:1
- Rooms Total:10
- Flooring:Laminate
- Dining Description:Cable Hookup, Ceiling Fan(s), Closet/Cabinets - Custom Built, Exterior Access, Hardwood
- Kitchen Description:Countertops - Stone/Granite/Solid, Dining Area, Dishwasher, Flooring - Hardwood, Flooring - Laminate, Kitchen Island, Lighting - Pendant, Microwave, Open Floorplan, Pantry, Plumbed For Ice Maker, Pot Filler Faucet, Range, Recessed Lighting, Refrigerator, Remodeled, Stainless Steel Appliances, Wainscoting, Wine Chiller
- Basement Description:Concrete, Finished, Full, Interior Entry, Walk-Out Access
- Living area:1,790 sq. ft.
Heating and cooling
- Cooling:Ductless
- Heating:Baseboard, Ductless, Propane
Structure and exterior
- Roof:Shingle
- Year built:1950
- Building area:1,790 sq. ft.
- Lot area:0.51 Acres
- Lot Features:Cleared, Corner Lot
- Architectural Style:Cape
- Construction Materials:Frame
- Exterior Features:Covered, Deck, Deck - Composite, Enclosed, Garden, Patio, Rain Gutters, Sprinkler System, Storage
- Foundation Description:Concrete Perimeter
Utilities
- Water:Public
- Sewer:Public Sewer
Finances and disclosures
- Price:$599,900
- Price per sq. ft.:$335.14
- Tax amount:$4,272 (2026)
Features and amenities
- Appliances:Dishwasher, Microwave, Range, Refrigerator
- Laundry features:Electric Dryer Hookup, Washer Hookup
- Amenities:Closet, Entrance Foyer, Recessed Lighting, Slider
- Pool features:In Ground, Private Pool
Parking
- Total parking spaces:4
- Parking description:Off Street, Paved, Paved Drive
New listings near 14 James St.
- Open Sun, 11am to 12:30pmNew
 $549,900Active3 beds 3 baths2,144 sq. ft.
65 Charlton Rd, Dudley, MA 01571
MLS# 73581236Listed by: Lamacchia Realty, Inc. - Open Sat, 11am to 1pmNew
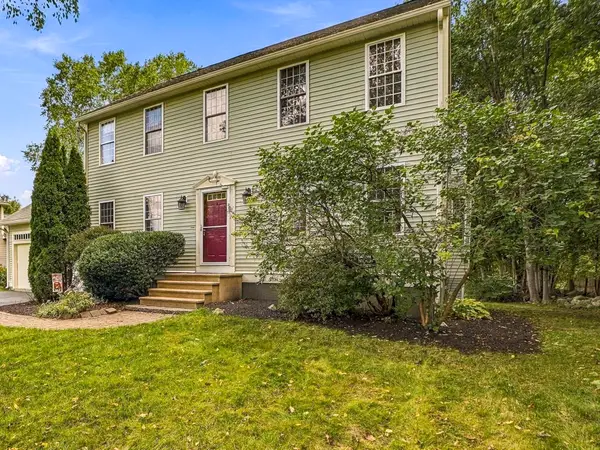 $589,900Active3 beds 3 baths2,196 sq. ft.
21 Lyons Rd, Dudley, MA 01571
MLS# 73580072Listed by: RE/MAX Generations - New
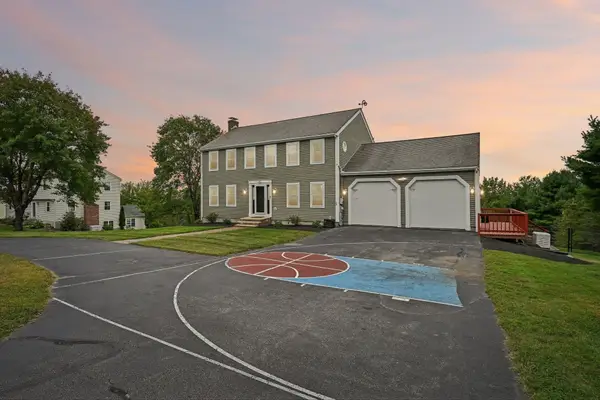 $660,000Active3 beds 4 baths2,564 sq. ft.
25 Piasta Rd, Dudley, MA 01571
MLS# 73579830Listed by: RE/MAX ONE - Open Tue, 5 to 6:30pmNew
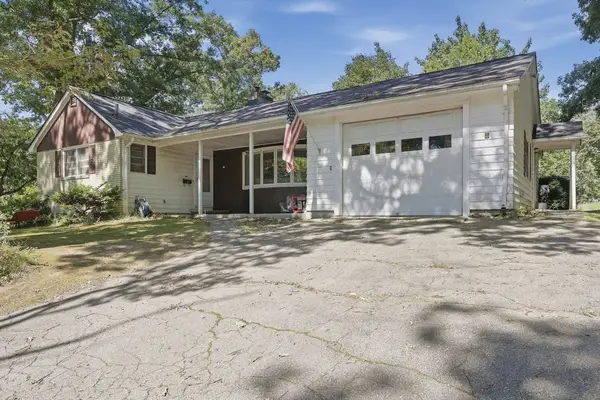 $400,000Active3 beds 2 baths1,574 sq. ft.
5 Donna Lane, Dudley, MA 01571
MLS# 73578967Listed by: Lamacchia Realty, Inc. - New
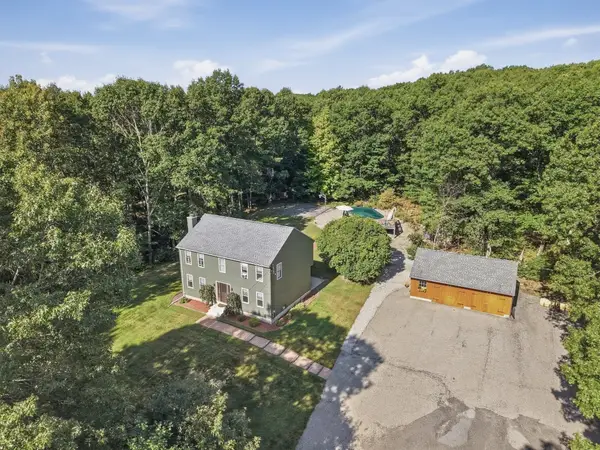 $587,000Active3 beds 2 baths2,200 sq. ft.
10 Flaxfield Road, Dudley, MA 01571
MLS# 73578916Listed by: Lamacchia Realty, Inc - New
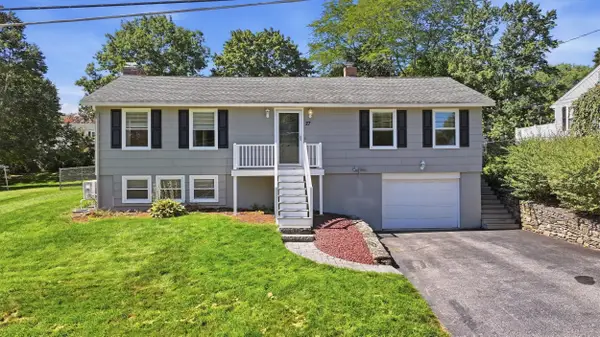 $419,900Active2 beds 2 baths1,150 sq. ft.
27 Aldea Ave, Dudley, MA 01571
MLS# 73578714Listed by: Keller Williams Pinnacle Central - New
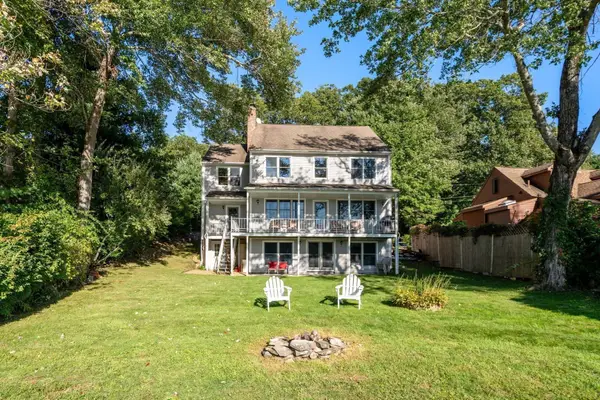 $849,900Active3 beds 3 baths3,672 sq. ft.
10 Klondike Rd, Dudley, MA 01571
MLS# 73577919Listed by: Coldwell Banker Realty - Worcester - Open Sun, 11am to 1pm
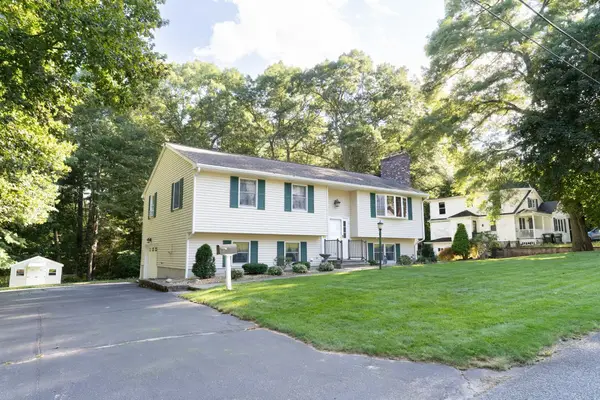 $459,900Active3 beds 2 baths1,800 sq. ft.
14 Delaney Ave, Dudley, MA 01571
MLS# 73577493Listed by: eXp Realty LLC 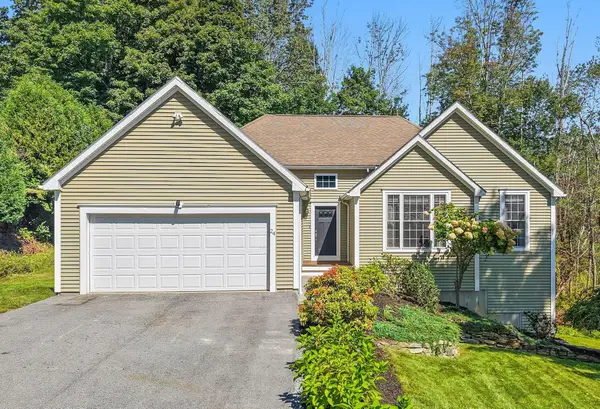 $574,900Active3 beds 3 baths1,629 sq. ft.
24 Tanyard Rd, Dudley, MA 01571
MLS# 73576668Listed by: StartPoint Realty $350,000Active3 beds 1 baths1,225 sq. ft.
15 Warsaw Avenue, Dudley, MA 01571
MLS# 73576331Listed by: Hampton-Young Real Estate, LLC


Protect your home and budget from life's surprises with an Assurant Home Warranty, backed by a partner that supports you through every step of homeownership. Explore Plans.
© 2023 - 2026 ERA Franchise Systems LLC. All rights reserved. ERA Franchise Systems LLC fully supports the principles of the Fair Housing Act and the Equal Opportunity Act. ERA, ERA Real Estate powered, and their respective logos are registered service marks of ERA Franchise Systems LLC. Each office is independently owned and operated.