
73 Dudley Hill Road, Dudley, MA 01571
Local realty services provided by:ERA Key Realty Services
Listed by: kevin schumacher
Office: lamacchia realty, inc.
MLS#:73556942
Source:MLSPIN
Price summary
- Price:$749,900
- Price per sq. ft.:$308.98
About this home
Significant price improvement! Modern luxury. Timeless design. Exceptional one-level living. Welcome to 73 Dudley Hill Road, where sophisticated design and effortless main-level living meet in this stunning 2025 custom built contemporary ranch. Enter inside to soaring vaulted ceilings, abundant natural light, rich hardwood flooring, and an open layout that feels both spacious and welcoming. At the heart of the home is a spectacular chef's kitchen featuring custom cabinetry, premium appliances, stone countertops, and an impressive 10-foot island, ideal for gathering. The private primary suite includes a walk-in closet and spa-inspired bath. Three additional bedrooms plus a flexible bonus room for office or media. A rare 2,150 square foot insulated walk-out basement is ready to finish. Set on a low-maintenance lot with composite deck and two-car garage. Schedule your private tour today.
Contact an agent
Home facts
- Year built:2025
- Listing ID #:73556942
- Updated:September 13, 2026 at 11:08 AM
Rooms and interior
- Bedrooms:5
- Total bathrooms:3
- Full bathrooms:2
- Half bathrooms:1
- Rooms Total:7
- Flooring:Hardwood, Tile
- Kitchen Description:Countertops - Stone/Granite/Solid, Deck - Exterior, Dining Area, Dishwasher, Exterior Access, Flooring - Stone/Ceramic Tile, Kitchen Island, Microwave, Oven, Range, Recessed Lighting, Refrigerator, Stainless Steel Appliances
- Basement Description:Concrete, Full, Interior Entry, Radon Remediation System, Sump Pump, Unfinished, Walk-Out Access
- Living area:2,427 sq. ft.
Heating and cooling
- Cooling:Central Air
- Heating:Forced Air, Natural Gas
- Central air:Yes
Structure and exterior
- Roof:Shingle
- Year built:2025
- Building area:2,427 sq. ft.
- Lot area:0.6 Acres
- Architectural Style:Contemporary, Ranch
- Construction Materials:Frame
- Exterior Features:Deck - Composite
- Foundation Description:Concrete Perimeter
Utilities
- Water:Public
- Sewer:Public Sewer
Finances and disclosures
- Price:$749,900
- Price per sq. ft.:$308.98
- Tax amount:$6,218 (2026)
Features and amenities
- Appliances:Dishwasher, Dryer, Microwave, Range, Refrigerator, Washer
- Laundry features:Dryer, Electric Dryer Hookup, First Floor, Washer, Washer Hookup
Parking
- Total parking spaces:7
- Parking description:Attached, Garage Door Opener, Paved, Paved Drive
- Garage:Yes
- Garage spaces:2
New listings near 73 Dudley Hill Road
- New
 $350,000Active3 beds 1 baths1,225 sq. ft.
15 Warsaw Avenue, Dudley, MA 01571
MLS# 73576331Listed by: Hampton-Young Real Estate, LLC - New
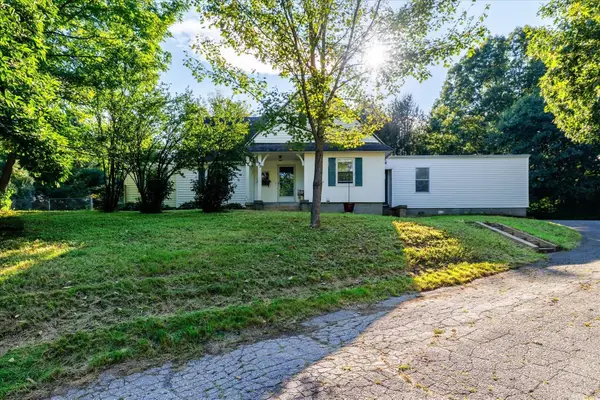 $395,000Active3 beds 3 baths1,709 sq. ft.
39 Southbridge Rd, Dudley, MA 01571
MLS# 73575542Listed by: Real Broker MA, LLC - Open Sun, 11am to 1pmNew
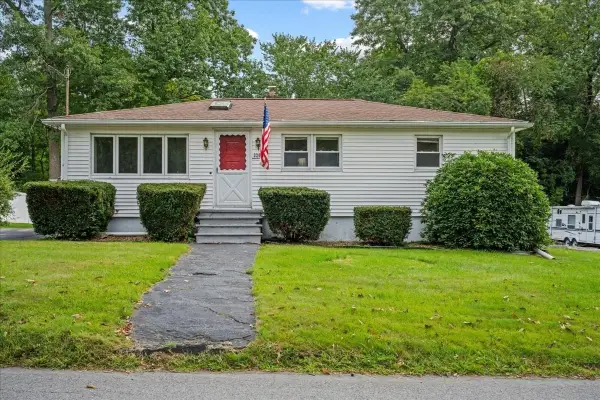 $390,000Active2 beds 1 baths960 sq. ft.
320 Mason Rd Ext, Dudley, MA 01571
MLS# 73575645Listed by: Century 21 XSELL REALTY - New
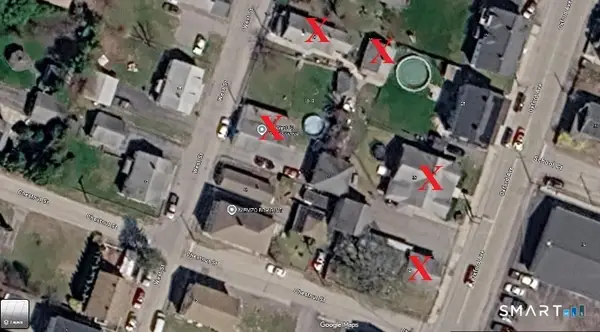 $1,600,000Active14 beds 6 baths5,124 sq. ft.
21-23 Oxford Ave16-18 West Street, Dudley, MA 01571
MLS# 24205894Listed by: M. Titus Realty - Open Sun, 10 to 11:30amNew
 $425,000Active6 beds 2 baths1,945 sq. ft.
198-200 Southbridge Rd, Dudley, MA 01571
MLS# 73573747Listed by: Lamacchia Realty, Inc. - New
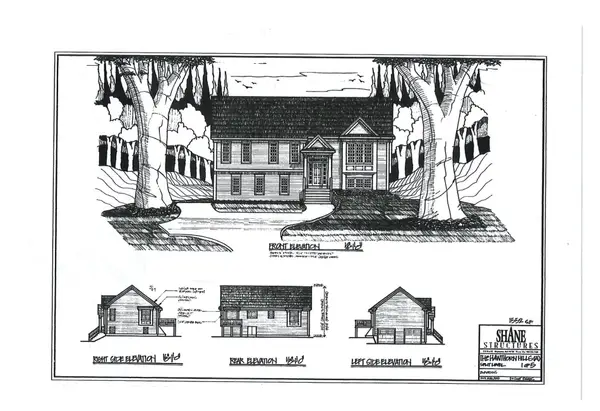 $729,900Active3 beds 3 baths2,272 sq. ft.
Lot 2 Daniels Road, Charlton, MA 01507
MLS# 73573416Listed by: Keller Williams Realty North Central - New
 $1,600,000Active13 beds 6 baths7,034 sq. ft.
21-23/16 Oxford Ave/west Street, Dudley, MA 01571
MLS# 73573121Listed by: M. Titus Realty, Inc. - New
 $150,000Active5.9 Acres
Lot 2 Daniels Road, Charlton, MA 01507
MLS# 73571107Listed by: Keller Williams Realty North Central  $300,000Active3 beds 1 baths1,003 sq. ft.
3 Prospect Ave, Dudley, MA 01571
MLS# 73569314Listed by: CR Premier Properties $534,900Active3 beds 4 baths2,017 sq. ft.
191 Oxford Ave #2, Dudley, MA 01571
MLS# 73567983Listed by: Property Solutions


Protect your home and budget from life's surprises with an Assurant Home Warranty, backed by a partner that supports you through every step of homeownership. Explore Plans.
© 2023 - 2026 ERA Franchise Systems LLC. All rights reserved. ERA Franchise Systems LLC fully supports the principles of the Fair Housing Act and the Equal Opportunity Act. ERA, ERA Real Estate powered, and their respective logos are registered service marks of ERA Franchise Systems LLC. Each office is independently owned and operated.