
34 Pioneer Drive, Duxbury, MA 02332
Local realty services provided by:ERA Key Realty Services
34 Pioneer Drive,Duxbury, MA 02332
$1,085,000
- 4 Beds
- 3 Baths
- 1,980 sq. ft.
- Single family
- Active
Listed by: erin crowley
Office: berkshire hathaway homeservices commonwealth real estate
MLS#:73550403
Source:MLSPIN
Price summary
- Price:$1,085,000
- Price per sq. ft.:$547.98
About this home
Set on nearly an acre of professionally landscaped lot, this property offers the perfect balance of timeless charm, comfortable living, and an exceptional location just minutes from Duxbury's beaches, schools, shopping, and commuter routes.The thoughtfully designed floor plan features spacious, light-filled living areas ideal for both everyday living and entertaining. The large kitchen offers abundant cabinetry, generous counter space, and a four seat peninsula that flows seamlessly into the adjoining family room and 3 season porch.The primary suite serves as a peaceful retreat with ample closet space and a private bath, while the additional bedrooms are generously sized and offer flexibility for family, guests, or a home office.Step outside to enjoy the private backyard, complete with an expansive deck overlooking a beautifully maintained yard, perfect for morning coffee or quiet evenings outdoors.Additional highlights include hardwood flooring, central AC and backyard shed.
Contact an agent
Home facts
- Year built:1982
- Listing ID #:73550403
- Updated:July 20, 2026 at 10:58 AM
Rooms and interior
- Bedrooms:4
- Total bathrooms:3
- Full bathrooms:2
- Half bathrooms:1
- Rooms Total:8
- Flooring:Carpet, Wood
- Kitchen Description:Dishwasher, Freezer, Microwave, Plumbed For Ice Maker, Range, Refrigerator
- Basement Description:Garage Access, Interior Entry, Partially Finished
- Living area:1,980 sq. ft.
Heating and cooling
- Cooling:1 Cooling Zone, Central Air
- Heating:Baseboard, Oil
- Central air:Yes
Structure and exterior
- Roof:Shingle
- Year built:1982
- Building area:1,980 sq. ft.
- Lot area:0.92 Acres
- Lot Features:Cul-De-Sac, Wooded
- Architectural Style:Colonial
- Construction Materials:Vertical Siding
- Exterior Features:Deck - Composite, Garden, Porch - Enclosed, Rain Gutters, Sprinkler System, Storage
- Foundation Description:Concrete Perimeter
Schools
- High school:Duxbury High School
- Middle school:Duxbury Middle School
- Elementary school:Chandler Elementary
Utilities
- Water:Public
- Sewer:Private Sewer
Finances and disclosures
- Price:$1,085,000
- Price per sq. ft.:$547.98
- Tax amount:$10,211 (2026)
Features and amenities
- Appliances:Dishwasher, Dryer, Freezer, Microwave, Range, Refrigerator, Washer
- Laundry features:Dryer, Electric Dryer Hookup, First Floor, Washer
Parking
- Total parking spaces:6
- Parking description:Attached, Off Street, Paved, Paved Drive, Under
- Garage:Yes
- Garage spaces:2
New listings near 34 Pioneer Drive
- New
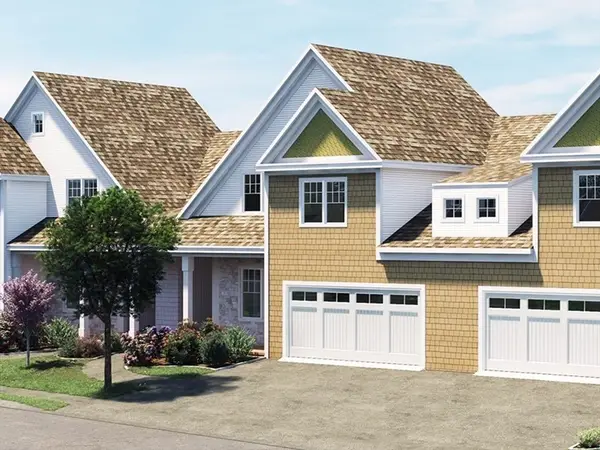 $1,074,000Active2 beds 3 baths2,671 sq. ft.
2 Secret Pond Way #35, Duxbury, MA 02332
MLS# 73547344Listed by: Conway - Hanover - New
 $1,199,000Active2 beds 3 baths2,671 sq. ft.
5 Secret Pond Way #32, Duxbury, MA 02332
MLS# 73551949Listed by: Conway - Hanover - New
 $1,795,000Active4 beds 3 baths3,273 sq. ft.
173 Meeting House Rd, Duxbury, MA 02332
MLS# 73551189Listed by: South Shore Sotheby's International Realty - New
 $499,900Active4 beds 2 baths1,456 sq. ft.
321 Lake Shore Drive, Duxbury, MA 02332
MLS# 73551193Listed by: Compass - New
 $1,050,000Active4 beds 4 baths2,756 sq. ft.
10 Flint Locke Dr, Duxbury, MA 02332
MLS# 73550979Listed by: South Shore Sotheby's International Realty - New
 $998,000Active5 beds 3 baths2,812 sq. ft.
930 Union St, Duxbury, MA 02332
MLS# 73550742Listed by: Keller Williams Realty Signature Properties - New
 $1,200,000Active4 beds 4 baths3,397 sq. ft.
453 Elm St, Duxbury, MA 02332
MLS# 73550570Listed by: Waterfront Realty Group - New
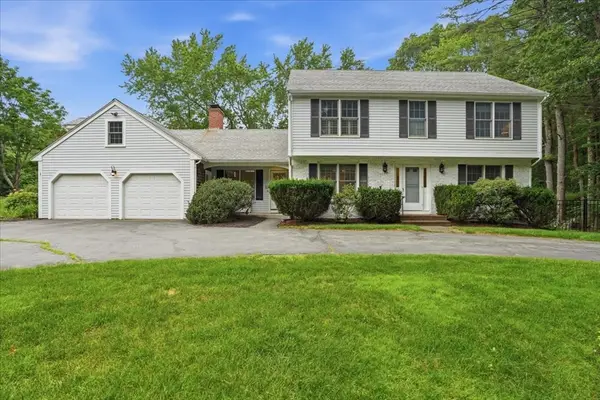 $1,390,000Active4 beds 3 baths3,239 sq. ft.
1 Boxwood Ln, Duxbury, MA 02332
MLS# 73550465Listed by: Waterfront Realty Group - New
 $499,000Active2 beds 2 baths1,326 sq. ft.
100 Parks St #18, Duxbury, MA 02332
MLS# 73550105Listed by: The Firm


Protect your home and budget from life's surprises with an Assurant Home Warranty, backed by a partner that supports you through every step of homeownership. Explore Plans.
© 2023 - 2026 ERA Franchise Systems LLC. All rights reserved. ERA Franchise Systems LLC fully supports the principles of the Fair Housing Act and the Equal Opportunity Act. ERA, ERA Real Estate powered, and their respective logos are registered service marks of ERA Franchise Systems LLC. Each office is independently owned and operated.