
87 Duck Hill Rd, Duxbury, MA 02332
Local realty services provided by:Cohn & Company ERA Powered
Listed by: reggie irving, frank tenaglia
Office: coldwell banker realty - duxbury
MLS#:73540786
Source:MLSPIN
Price summary
- Price:$1,100,000
- Price per sq. ft.:$532.43
About this home
Buyer withdrew due to job change. Set on a beautiful one-acre lot in Duxbury's highly desirable Duck Hill neighborhood, this inviting Colonial offers the perfect combination of space, comfort, and location. Featuring 4 bedrooms, 2.5 bathrooms, hardwood floors, and a newly updated kitchen, this home is ready to welcome its next owners. Designed for both everyday living and entertaining, the home features a fireplaced family room open to the kitchen, formal dining room, and a spacious front-to-back living room. A charming three-season porch provides the perfect spot to relax and enjoy the changing seasons. Step outside to a lovely patio designed for entertaining, overlooking a generous backyard with plenty of room for recreation and play. The three-car garage offers ample storage and convenience for today's lifestyle. Ideally located near Duxbury's beaches, schools, shopping, and town amenities, this exceptional home offers the best of South Shore living in one of Duxbury's most sought-after neighborhoods....
Contact an agent
Home facts
- Year built:1983
- Listing ID #:73540786
- Updated:August 20, 2026 at 10:35 AM
Rooms and interior
- Bedrooms:4
- Total bathrooms:3
- Full bathrooms:2
- Half bathrooms:1
- Rooms Total:8
- Flooring:Carpet, Flooring - Stone/Ceramic Tile, Tile, Wood
- Dining Description:Hardwood
- Kitchen Description:Countertops - Stone/Granite/Solid, Dishwasher, Flooring - Hardwood, Kitchen Island, Microwave, Open Floorplan, Range, Refrigerator
- Basement Description:Full, Unfinished
- Living area:2,066 sq. ft.
Heating and cooling
- Cooling:1 Cooling Zone, Central Air
- Heating:Baseboard, Oil
- Central air:Yes
Structure and exterior
- Roof:Shingle
- Year built:1983
- Building area:2,066 sq. ft.
- Lot area:1.03 Acres
- Lot Features:Easements
- Architectural Style:Colonial
- Construction Materials:Frame
- Exterior Features:Patio, Porch - Enclosed, Rain Gutters
- Foundation Description:Concrete Perimeter
Schools
- High school:Duxbury High School
- Middle school:Duxbury Middle School
- Elementary school:Chandler/Alden
Utilities
- Water:Public
- Sewer:Private Sewer
Finances and disclosures
- Price:$1,100,000
- Price per sq. ft.:$532.43
- Tax amount:$9,985 (2026)
Features and amenities
- Appliances:Dishwasher, Microwave, Range, Refrigerator
- Laundry features:Electric Dryer Hookup, First Floor, Washer Hookup
- Amenities:Ceiling Fan(s)
Parking
- Total parking spaces:6
- Parking description:Under
- Garage:Yes
- Garage spaces:3
New listings near 87 Duck Hill Rd
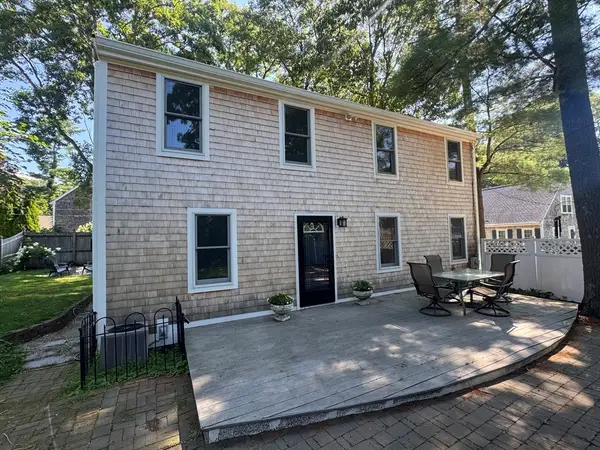 $1,200,000Active4 beds 2 baths2,016 sq. ft.
8 Winthrop Ave, Duxbury, MA 02332
MLS# 73560351Listed by: Atlantic Properties- Open Sat, 12 to 2pm
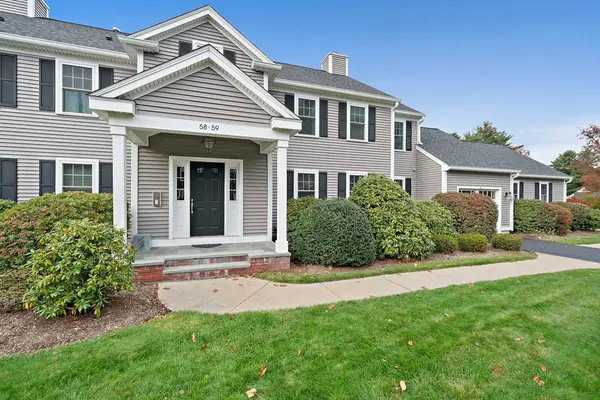 $585,000Active2 beds 3 baths2,492 sq. ft.
58 Bay Farm Rd #58, Duxbury, MA 02332
MLS# 73560442Listed by: William Raveis R.E. & Home Services 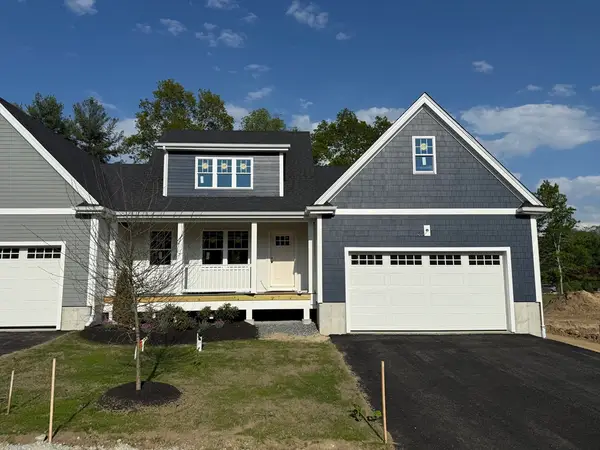 $951,650Active2 beds 3 baths1,832 sq. ft.
3 Harlow Brook Way #3, Duxbury, MA 02332
MLS# 73558811Listed by: Conway - Hanover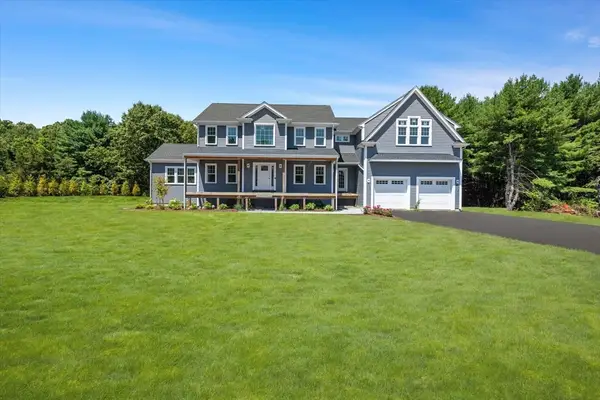 $1,749,999Active4 beds 4 baths3,333 sq. ft.
20 Lacoss Road, Duxbury, MA 02332
MLS# 73554715Listed by: South Shore Sotheby's International Realty- Open Fri, 11am to 1pm
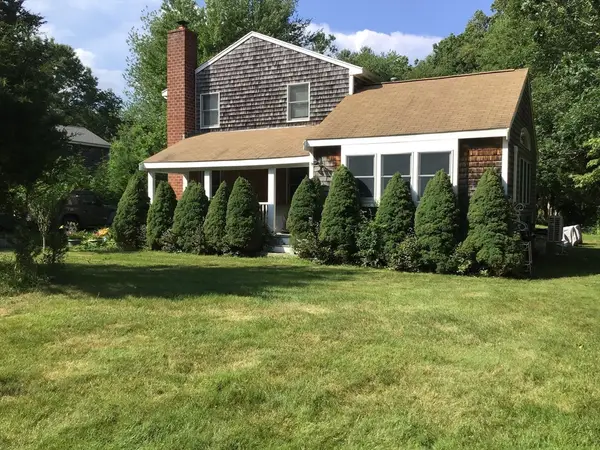 $750,000Active3 beds 2 baths2,032 sq. ft.
30 Bill Baker Blvd, Duxbury, MA 02332
MLS# 73554400Listed by: Keller Williams Realty - Open Sat, 12 to 2pm
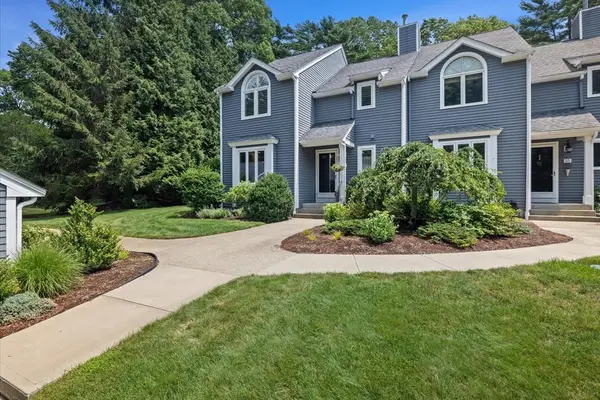 $719,000Active2 beds 4 baths2,031 sq. ft.
56 Bay Farm Rd #56, Duxbury, MA 02332
MLS# 73554174Listed by: South Shore Sotheby's International Realty 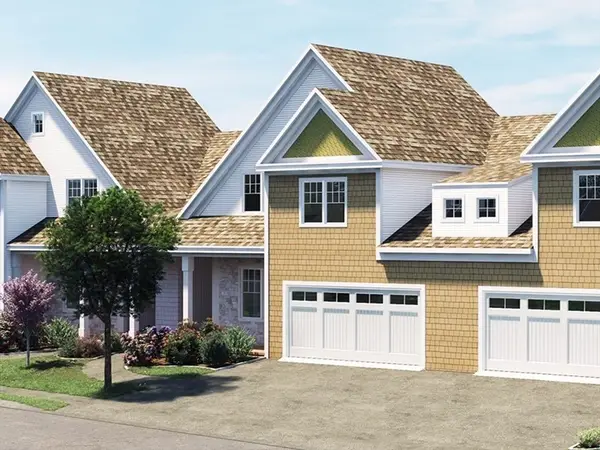 $1,074,000Active2 beds 3 baths2,671 sq. ft.
2 Secret Pond Way #35, Duxbury, MA 02332
MLS# 73547344Listed by: Conway - Hanover $1,199,000Active2 beds 3 baths2,671 sq. ft.
5 Secret Pond Way #32, Duxbury, MA 02332
MLS# 73551949Listed by: Conway - Hanover $459,000Active2 beds 2 baths1,326 sq. ft.
100 Parks St #18, Duxbury, MA 02332
MLS# 73550105Listed by: The Firm- Open Sun, 12 to 2pm
 $1,850,000Active4 beds 3 baths2,889 sq. ft.
21 Hicks Point Rd, Duxbury, MA 02332
MLS# 73548156Listed by: The Firm - Duxbury


Protect your home and budget from life's surprises with an Assurant Home Warranty, backed by a partner that supports you through every step of homeownership. Explore Plans.
© 2023 - 2026 ERA Franchise Systems LLC. All rights reserved. ERA Franchise Systems LLC fully supports the principles of the Fair Housing Act and the Equal Opportunity Act. ERA, ERA Real Estate powered, and their respective logos are registered service marks of ERA Franchise Systems LLC. Each office is independently owned and operated.