
22 Bell Drive, East Bridgewater, MA 02333
Local realty services provided by:ERA Key Realty Services
22 Bell Drive,East Bridgewater, MA 02333
$579,900
- 2 Beds
- 2 Baths
- 1,512 sq. ft.
- Single family
- Active
Upcoming open houses
- Fri, Oct 3004:00 pm - 05:30 pm
- Sat, Oct 3101:00 pm - 03:00 pm
- Sun, Nov 0112:00 pm - 01:30 pm
Listed by: catherine holbrook
Office: coldwell banker realty - easton
MLS#:73593497
Source:MLSPIN
Price summary
- Price:$579,900
- Price per sq. ft.:$383.53
- Monthly HOA dues:$300
About this home
Easy one-level living, generous space, and less time spent on upkeep await you in White Pine Village, a 55+ community in East Bridgewater. This exceptionally maintained 2-bedroom, 2- full bath ranch offers 1,512 square feet, an attached two-car garage, and a full basement for additional storage. The welcoming living room flows into a galley-style kitchen and separate dining area with room for a full-size table. Just off the kitchen, an oversized sunlit family room offers inviting space to relax, read, or entertaing. The spacious primary bedroom accommodates a king-size bed and features a double closet and private bath with a linen closet. Laundry is conveniently located between the bedrooms, and generous closet space abounds throughout the home. A whole house generator installed in 2022, new smoke detectors throughout, routinely serviced HVAC system, and a seller-provided one-year home warranty add reassurance. Well cared for, with original finishes and carpeting in most rooms, this home offers the opportunity to bring your own style to an already comfortable setting. Enjoy morning coffee on the front porch or unwind on the oversized rear deck. The low monthly HOA fees cover water, sewer, snow removal, and lawn maintenance, giving you more time to enjoy life and the various activities at White Pine Village....
Contact an agent
Home facts
- Year built:2007
- Subdivision & Development:White Pine Village
- Listing ID #:73593497
- Updated:October 27, 2026 at 02:45 PM
Rooms and interior
- Bedrooms:2
- Total bathrooms:2
- Full bathrooms:2
- Rooms Total:5
- Flooring:Carpet, Tile
- Dining Description:Overhead, Stone/Ceramic Tile, Window(s) - Picture
- Kitchen Description:Dishwasher, Flooring - Stone/Ceramic Tile, Lighting - Overhead, Lighting - Pendant, Microwave, Pantry, Range, Refrigerator, Storage, Window(s) - Picture
- Basement Description:Concrete, Full, Garage Access, Unfinished
- Living area:1,512 sq. ft.
Heating and cooling
- Cooling:1 Cooling Zone, Central Air
- Heating:Forced Air, Natural Gas
- Central air:Yes
Structure and exterior
- Roof:Shingle
- Year built:2007
- Building area:1,512 sq. ft.
- Lot area:0.24 Acres
- Lot Features:Cleared, Level
- Architectural Style:Ranch
- Construction Materials:Frame
- Exterior Features:Deck - Composite, Porch, Rain Gutters
- Foundation Description:Concrete Perimeter
Utilities
- Water:Public
- Sewer:Private Sewer
Finances and disclosures
- Price:$579,900
- Price per sq. ft.:$383.53
- Tax amount:$6,938 (2025)
Features and amenities
- Appliances:Dishwasher, Dryer, Microwave, Range, Refrigerator, Washer
- Laundry features:Dryer, Electric Dryer Hookup, First Floor, Washer, Washer Hookup
- Amenities:Gas Water Heater, High Speed Internet
Parking
- Total parking spaces:6
- Parking description:Attached, Garage Door Opener, Off Street, Paved, Paved Drive
- Garage:Yes
- Garage spaces:2
New listings near 22 Bell Drive
- New
 $589,900Active3 beds 2 baths1,538 sq. ft.
1290 Washington Street, East Bridgewater, MA 02333
MLS# 73592814Listed by: Keller Williams Realty Signature Properties - New
 $859,900Active4 beds 3 baths2,620 sq. ft.
115 Northridge Dr, East Bridgewater, MA 02333
MLS# 73592295Listed by: Reis Real Estate & Company Inc. - New
 $719,900Active3 beds 4 baths3,116 sq. ft.
55 Surrey Ln #55, East Bridgewater, MA 02333
MLS# 73592355Listed by: Berry Real Estate 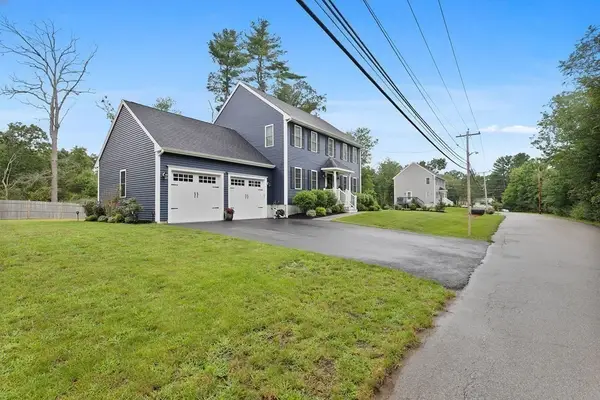 $799,900Active4 beds 3 baths2,016 sq. ft.
75 Old Oak St, East Bridgewater, MA 02333
MLS# 73591391Listed by: LAER Realty Partners- Open Sat, 12 to 2pm
 $750,000Active4 beds 3 baths2,400 sq. ft.
548 Plymouth St, East Bridgewater, MA 02333
MLS# 73591067Listed by: The Firm  $600,000Active3 beds 2 baths1,949 sq. ft.
2 Tick Tock Way, East Bridgewater, MA 02333
MLS# 73590847Listed by: Milestones Realty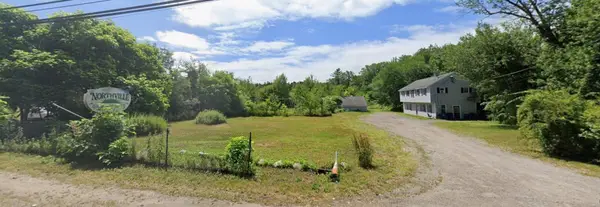 $1,195,000Active5.31 Acres
37 Oak St, East Bridgewater, MA 02333
MLS# 73589414Listed by: Conway - Bridgewater $439,900Active3 beds 4 baths2,100 sq. ft.
723 Plymouth St, East Bridgewater, MA 02333
MLS# 73588718Listed by: Kim West Real Estate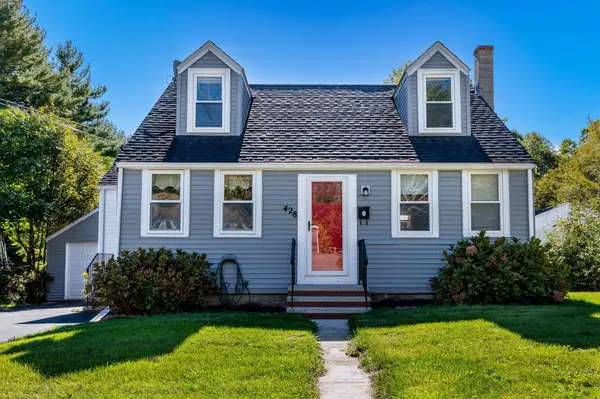 $499,999Active3 beds 2 baths1,274 sq. ft.
428 W Union St, East Bridgewater, MA 02333
MLS# 73588310Listed by: Morris Real Estate


Protect your home and budget from life's surprises with an Assurant Home Warranty, backed by a partner that supports you through every step of homeownership. Explore Plans.
© 2023 - 2026 ERA Franchise Systems LLC. All rights reserved. ERA Franchise Systems LLC fully supports the principles of the Fair Housing Act and the Equal Opportunity Act. ERA, ERA Real Estate powered, and their respective logos are registered service marks of ERA Franchise Systems LLC. Each office is independently owned and operated.