
841 Union St, East Bridgewater, MA 02333
Local realty services provided by:ERA Key Realty Services
841 Union St,East Bridgewater, MA 02333
$749,900
- 4 Beds
- 2 Baths
- 2,753 sq. ft.
- Single family
- Active
Listed by: deborah wessling
Office: redfin corp.
MLS#:73550156
Source:MLSPIN
Price summary
- Price:$749,900
- Price per sq. ft.:$272.39
About this home
Welcome to 841 Union Street, offering an impressive 2,753 sq. ft. of finished living space across two levels on approximately 2 acres in East Bridgewater. This spacious 4-bedroom, 2-full-bath home features an updated kitchen, renovated baths, newer flooring and appliances, plus a versatile in-law setup ideal for extended family, guests, a home office, or additional living space. The finished lower level provides exceptional flexibility for today’s changing lifestyle needs.Enjoy central air, energy-efficient solar panels and the potential for significant utility savings—the seller reports an electric bill of just $86 in April and has received sufficient solar energy credits to offset electric bills since then. Professionally landscaped grounds, two storage sheds and an expansive yard provide plenty of room for entertaining, gardening, recreation, pets or simply enjoying the outdoors. An approximately 10-year-old roof and 8-year-old septic system add further value and peace of mind. With generous living space, thoughtful updates, flexible accommodations and over 2 acres, this move-in-ready home offers tremendous versatility and value. A wonderful opportunity to enjoy this much finished living space and acreage in East Bridgewater!...
Contact an agent
Home facts
- Year built:1977
- Listing ID #:73550156
- Updated:August 25, 2026 at 11:02 AM
Rooms and interior
- Bedrooms:4
- Total bathrooms:2
- Full bathrooms:2
- Rooms Total:11
- Flooring:Carpet, Flooring - Stone/Ceramic Tile, Flooring - Vinyl, Flooring - Wall to Wall Carpet, Laminate, Vinyl
- Dining Description:Ceiling Fan(s), Exterior Access, Overhead, Slider, Vinyl
- Bathrooms Description:Bathroom, Bathroom - Full, Bathroom - With Shower Stall
- Kitchen Description:Breakfast Bar / Nook, Countertops - Stone/Granite/Solid, Crown Molding, Dining Area, Dishwasher, Flooring - Vinyl, Kitchen, Lighting - Overhead, Microwave, Oven, Peninsula, Range, Refrigerator, Stainless Steel Appliances
- Bedroom Description:Bedroom
- Basement Description:Finished, Full, Interior Entry, Walk-Out Access
- Living area:2,753 sq. ft.
Heating and cooling
- Cooling:Central Air
- Heating:Fireplace, Fireplace(s), Forced Air
- Central air:Yes
Structure and exterior
- Roof:Shingle
- Year built:1977
- Building area:2,753 sq. ft.
- Lot area:2.11 Acres
- Lot Features:Level
- Architectural Style:Raised Ranch
- Construction Materials:Frame
- Exterior Features:Deck, Rain Gutters, Storage
- Foundation Description:Concrete Perimeter
Schools
- High school:East Bridgewater
- Elementary school:Gordon W Mitchell
Utilities
- Water:Public
- Sewer:Private Sewer
Finances and disclosures
- Price:$749,900
- Price per sq. ft.:$272.39
- Tax amount:$7,874 (2025)
Features and amenities
- Appliances:Dishwasher, Microwave, Range, Refrigerator
- Amenities:Ceiling Fan(s), Closet, Gas Water Heater, In-Law Floorplan, Lighting - Overhead, Open Floorplan, Recessed Lighting
Parking
- Total parking spaces:4
- Parking description:Paved
New listings near 841 Union St
- New
 $989,900Active4 beds 3 baths2,528 sq. ft.
90 Northridge Dr, East Bridgewater, MA 02333
MLS# 73566033Listed by: Keller Williams Realty - New
 $719,900Active4 beds 2 baths2,500 sq. ft.
32 Brenda Ave, East Bridgewater, MA 02333
MLS# 73565944Listed by: Kim West Real Estate - Open Sun, 10:30am to 1pmNew
 $439,900Active2 beds 2 baths1,102 sq. ft.
20 Chestnut St #B, East Bridgewater, MA 02333
MLS# 73565694Listed by: Compass - Open Sun, 11am to 12pmNew
 $374,900Active2 beds 2 baths1,224 sq. ft.
28 Douglas Drive #28, East Bridgewater, MA 02333
MLS# 73564874Listed by: Conway - Bridgewater - New
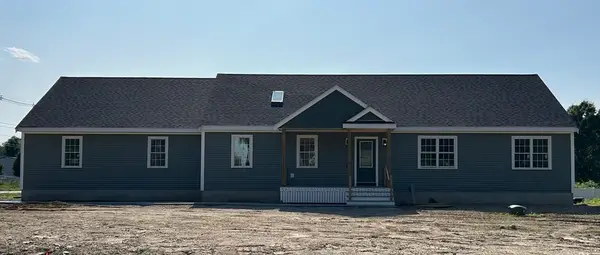 $1,390,000Active5 beds 3 baths2,580 sq. ft.
Lot 2 Plymouth St., East Bridgewater, MA 02333
MLS# 73564012Listed by: Reis Real Estate & Company Inc.  $799,900Active3 beds 3 baths1,815 sq. ft.
44 Christina Drive, East Bridgewater, MA 02333
MLS# 73561828Listed by: North East Realty Group $579,900Active3 beds 2 baths1,728 sq. ft.
502 Summer St, East Bridgewater, MA 02333
MLS# 73561507Listed by: Morris Real Estate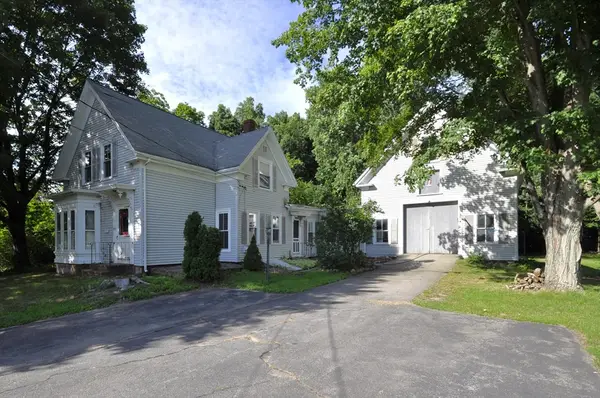 $429,900Active4 beds 2 baths1,670 sq. ft.
336 Plymouth St, East Bridgewater, MA 02333
MLS# 73560763Listed by: Kim West Real Estate- Open Thu, 5 to 6:30pm
 $439,900Active3 beds 2 baths1,296 sq. ft.
34 Old Plymouth St #34, East Bridgewater, MA 02333
MLS# 73560797Listed by: Century 21 North East 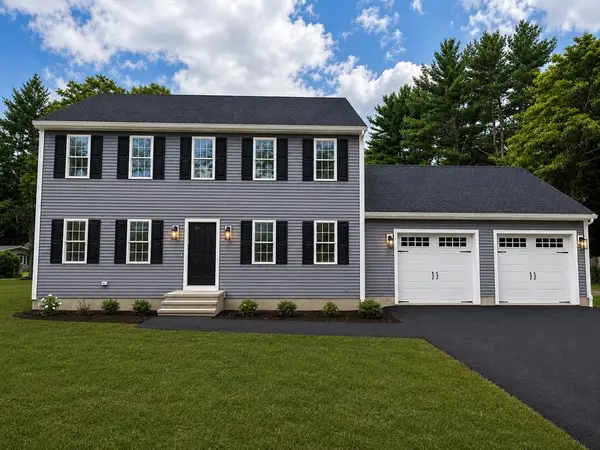 $769,000Active3 beds 3 baths1,768 sq. ft.
240 Spring St, West Bridgewater, MA 02379
MLS# 73558695Listed by: JLK Realty


Protect your home and budget from life's surprises with an Assurant Home Warranty, backed by a partner that supports you through every step of homeownership. Explore Plans.
© 2023 - 2026 ERA Franchise Systems LLC. All rights reserved. ERA Franchise Systems LLC fully supports the principles of the Fair Housing Act and the Equal Opportunity Act. ERA, ERA Real Estate powered, and their respective logos are registered service marks of ERA Franchise Systems LLC. Each office is independently owned and operated.