
38 Kings Row Drive, East Dennis, MA 02641
Local realty services provided by:
38 Kings Row Drive,East Dennis, MA 02641
$1,295,000Last list price
- 4 Beds
- 3 Baths
- - sq. ft.
- Single family
- Sold
Listed by: richard f martin
Office: cape real estate, llc.
MLS#:22602421
Source:CAPECOD
Sorry, we are unable to map this address
Price summary
- Price:$1,295,000
About this home
Rarely available custom ranch in beautiful Bayview Heights is much larger than it would appear from the front. A large addition across the whole back of the home provides wonderful extra living space. The original home has a wonderful large living room with a gas fireplace, updated kitchen, dining area, 2 large bedrooms and a bath while the primary suite consists of a large sitting area/office or 4th bedroom as well as the big bedroom with spacious bath and walk in closet. Also off the dining area is a wonderful sunny family room overlooking the gorgeous professionally landscaped grounds and the,superb heated inground salt water pool. The lower walkout level includes another family room or bedroom with bath. There's also a great protected room for kayaks. Close to Sesuit Harbor and beaches on the Necks. An exceptional opportunity in wonderful East Dennis. Home also includes a whole house generator.
Contact an agent
Home facts
- Year built:1980
- Listing ID #:22602421
- Added:59 day(s) ago
- Updated:July 21, 2026 at 06:43 AM
Rooms and interior
- Bedrooms:4
- Total bathrooms:3
- Rooms Total:8
- Basement Description:Full, Interior Access, Walk-Out Access
Heating and cooling
- Cooling:Central Air
- Heating:Forced Air
Structure and exterior
- Year built:1980
- Lot Features:Gentle Sloping, Level, Wooded
- Construction Materials:Shingle Siding
- Exterior Features:Garden, Outdoor Shower
Finances and disclosures
- Price:$1,295,000
- Tax amount:$4,011
Features and amenities
- Amenities:Central Vacuum
Parking
- Parking description:Driveway, Garage Door Opener, Paved
- Garage spaces:1
 Disclaimer: All data relating to real estate for sale on this page comes from the Broker Reciprocity (BR) of the Cape Cod & Islands Multiple Listing Service, Inc. Detailed information about real estate listings held by brokerage firms other than Coldwell Banker Realty include the name of the listing broker. Neither the listing company nor <PARTICIPATING_BROKER_NAME> shall be responsible for any typographical errors, misinformation, misprints and shall be held totally harmless. The Broker providing this data believes it to be correct, but advises interested parties to confirm any item before relying on it in a purchase decision. Copyright 2026 Cape Cod & Islands Multiple Listing Service, Inc. All rights reserved.
New listings near 38 Kings Row Drive
- New
 $3,250,000Active5 beds 5 baths3,770 sq. ft.
57 J H Sears Road, East Dennis, MA 02641
MLS# 22603441Listed by: WILLIAM RAVEIS REAL ESTATE & HOME SERVICES - New
 $725,000Active4 beds 2 baths1,880 sq. ft.
598 Old Bass River Rd, Dennis, MA 02638
MLS# 73549039Listed by: RE/MAX Legacy 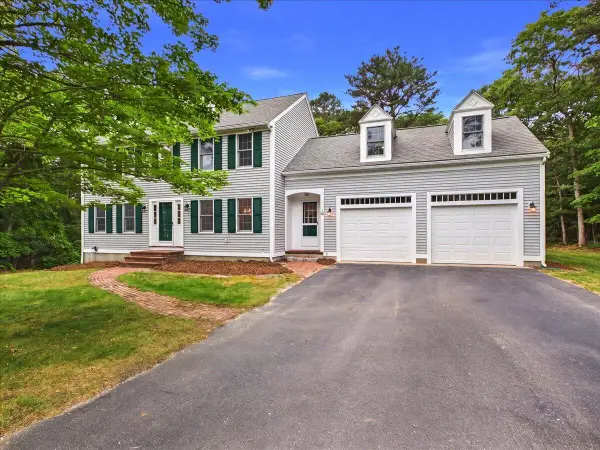 $1,275,000Pending4 beds 3 baths2,427 sq. ft.
52 Barque Circle, South Dennis, MA 02660
MLS# 22603161Listed by: LAER REALTY PARTNERS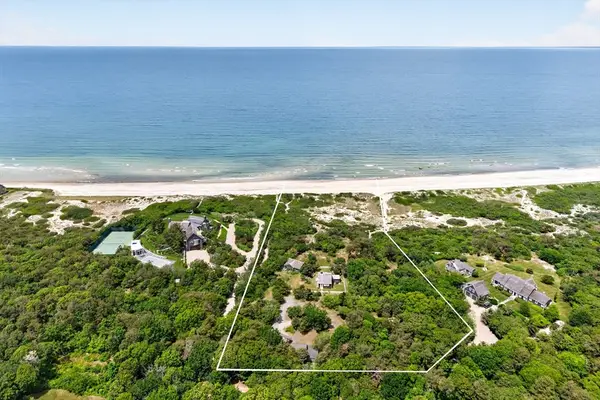 $12,900,000Active4 beds 4 baths2,166 sq. ft.
56 Oliver Dr, Dennis, MA 02641
MLS# 73541227Listed by: Berkshire Hathaway HomeServices Robert Paul Properties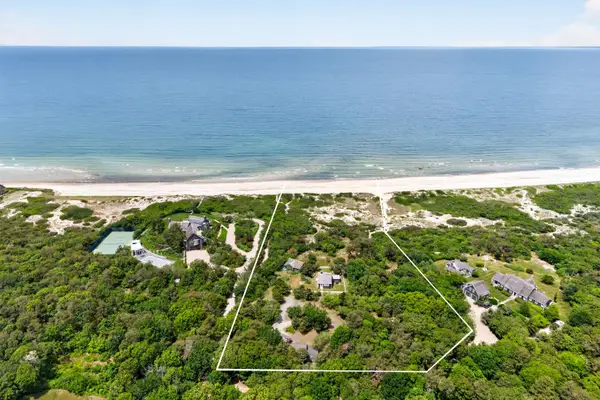 $12,900,000Active4 beds 4 baths2,166 sq. ft.
56 Oliver Drive, East Dennis, MA 02641
MLS# 22603085Listed by: BERKSHIRE HATHAWAY HOMESERVICES ROBERT PAUL PROPERTIES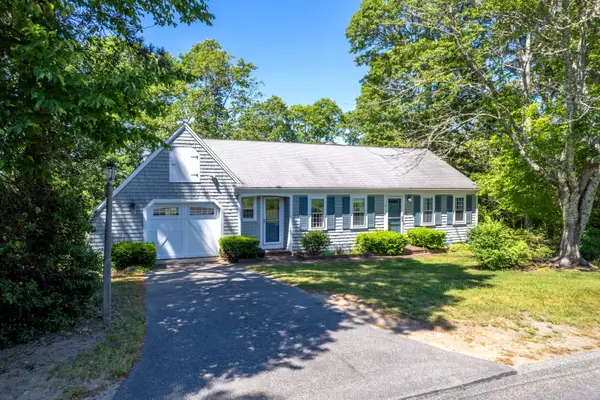 $795,000Pending3 beds 2 baths1,645 sq. ft.
32 Indian Field Drive, East Dennis, MA 02641
MLS# 22602984Listed by: STEELE ASSOCIATES REAL ESTATE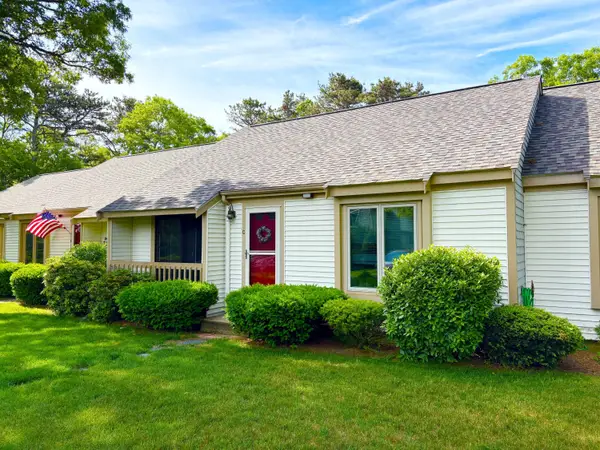 $415,000Active2 beds 2 baths928 sq. ft.
1000 Route 134 #UNIT C, East Dennis, MA 02641
MLS# 22602939Listed by: CHAMBERLAIN REALTY $599,900Active2 beds 1 baths1,176 sq. ft.
318 Airline Road, East Dennis, MA 02641
MLS# 22602790Listed by: GREER REAL ESTATE, LLC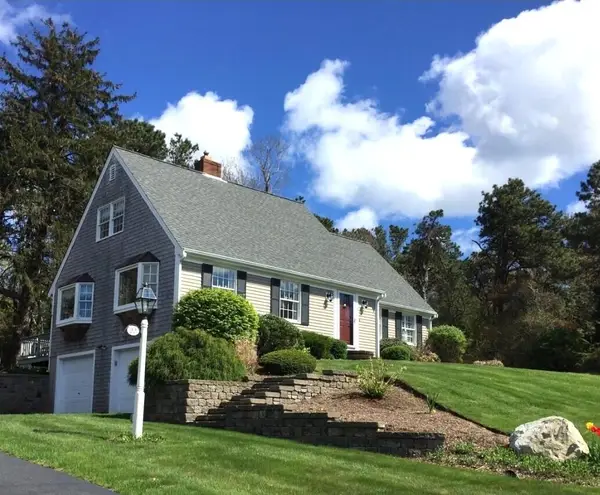 $990,000Active4 beds 2 baths2,020 sq. ft.
22 Briarfield Road, East Dennis, MA 02641
MLS# 22602620Listed by: THACHER REALTY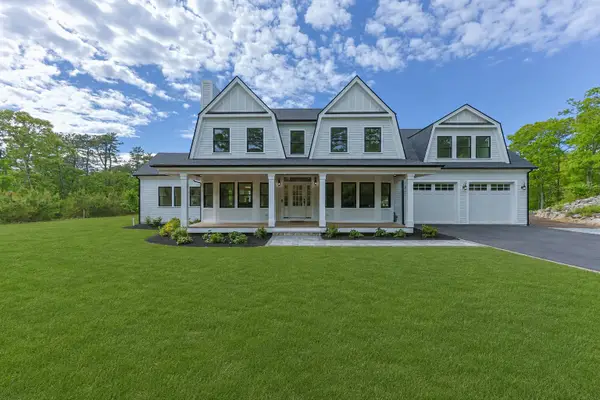 $2,395,000Active4 beds 4 baths3,300 sq. ft.
11 Perseverance Path, Dennis, MA 02638
MLS# 22602556Listed by: SALT REALTY GROUP


Protect your home and budget from life's surprises with an Assurant Home Warranty, backed by a partner that supports you through every step of homeownership. Explore Plans.
© 2023 - 2026 ERA Franchise Systems LLC. All rights reserved. ERA Franchise Systems LLC fully supports the principles of the Fair Housing Act and the Equal Opportunity Act. ERA, ERA Real Estate powered, and their respective logos are registered service marks of ERA Franchise Systems LLC. Each office is independently owned and operated.