
52 Barque Cir, East Dennis, MA 02660
Local realty services provided by:ERA Hart Sargis-Breen Real Estate
52 Barque Cir,Dennis, MA 02660
$1,275,000
- 4 Beds
- 3 Baths
- 2,427 sq. ft.
- Single family
- Active
Listed by: leda phillips
Office: laer realty partners
MLS#:73542954
Source:MLSPIN
Price summary
- Price:$1,275,000
- Price per sq. ft.:$525.34
About this home
Tucked into one of South Dennis' most desirable neighborhoods, this spacious 4-bedroom, 2.5-bath home offers a rare opportunity to own in an area where surrounding homes command significantly higher values. Set on a private .92-acre lot within a quiet circular neighborhood with no through traffic, the property provides both space and a peaceful setting just a short drive from Dennis' renowned bay beaches. Inside, you'll find a flexible floor plan with a large eat-in kitchen, formal dining room, separate living room, and a comfortable family room featuring a thermostat-controlled gas stove and access to the deck and backyard. The recently updated primary bath adds a modern touch, while the walkout lower level offers additional entertaining space complete with a bar area and pool table included. Thoughtfully priced to allow the next owner the opportunity to personalize and update over time while building equity in this sought-after location.
Contact an agent
Home facts
- Year built:1996
- Listing ID #:73542954
- Updated:July 20, 2026 at 10:58 AM
Rooms and interior
- Bedrooms:4
- Total bathrooms:3
- Full bathrooms:2
- Half bathrooms:1
- Rooms Total:8
- Flooring:Carpet, Vinyl, Wood
- Dining Description:Wood
- Kitchen Description:Dishwasher, Microwave, Range, Refrigerator
- Basement Description:Full, Interior Entry, Partially Finished, Walk-Out Access
- Living area:2,427 sq. ft.
Heating and cooling
- Heating:Baseboard, Natural Gas
Structure and exterior
- Roof:Shingle
- Year built:1996
- Building area:2,427 sq. ft.
- Lot area:0.92 Acres
- Lot Features:Level
- Architectural Style:Colonial
- Construction Materials:Frame
- Foundation Description:Concrete Perimeter
Utilities
- Water:Public
- Sewer:Private Sewer
Finances and disclosures
- Price:$1,275,000
- Price per sq. ft.:$525.34
- Tax amount:$3,655 (2025)
Features and amenities
- Appliances:Dishwasher, Dryer, Microwave, Range, Refrigerator, Washer
- Laundry features:Dryer, Gas Dryer Hookup, Washer
- Amenities:Gas Water Heater
Parking
- Total parking spaces:6
- Parking description:Attached, Paved, Paved Drive
- Garage:Yes
- Garage spaces:2
New listings near 52 Barque Cir
- New
 $3,250,000Active5 beds 5 baths3,770 sq. ft.
57 J H Sears Road, East Dennis, MA 02641
MLS# 22603441Listed by: WILLIAM RAVEIS REAL ESTATE & HOME SERVICES - New
 $725,000Active4 beds 2 baths1,880 sq. ft.
598 Old Bass River Rd, Dennis, MA 02638
MLS# 73549039Listed by: RE/MAX Legacy 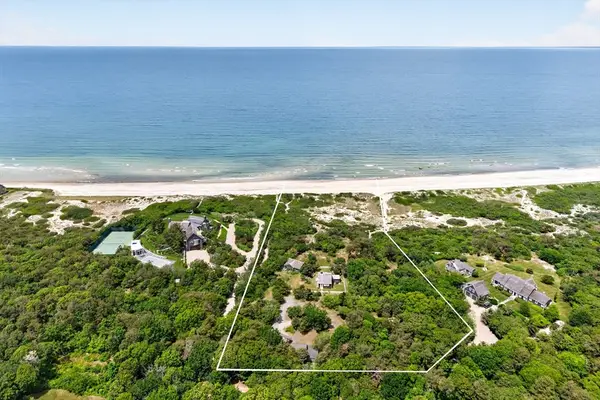 $12,900,000Active4 beds 4 baths2,166 sq. ft.
56 Oliver Dr, Dennis, MA 02641
MLS# 73541227Listed by: Berkshire Hathaway HomeServices Robert Paul Properties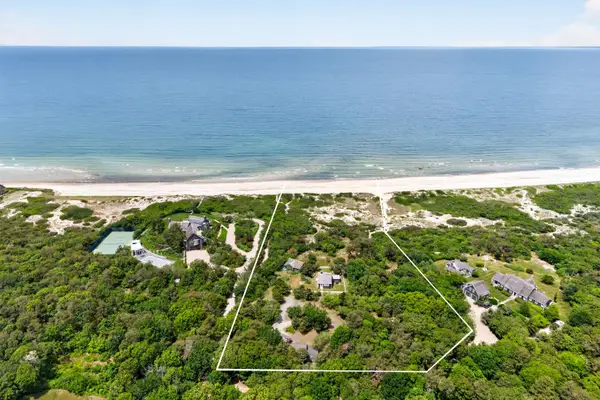 $12,900,000Active4 beds 4 baths2,166 sq. ft.
56 Oliver Drive, East Dennis, MA 02641
MLS# 22603085Listed by: BERKSHIRE HATHAWAY HOMESERVICES ROBERT PAUL PROPERTIES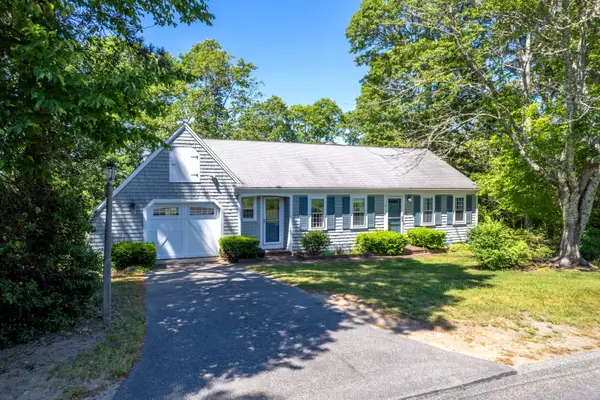 $795,000Pending3 beds 2 baths1,645 sq. ft.
32 Indian Field Drive, East Dennis, MA 02641
MLS# 22602984Listed by: STEELE ASSOCIATES REAL ESTATE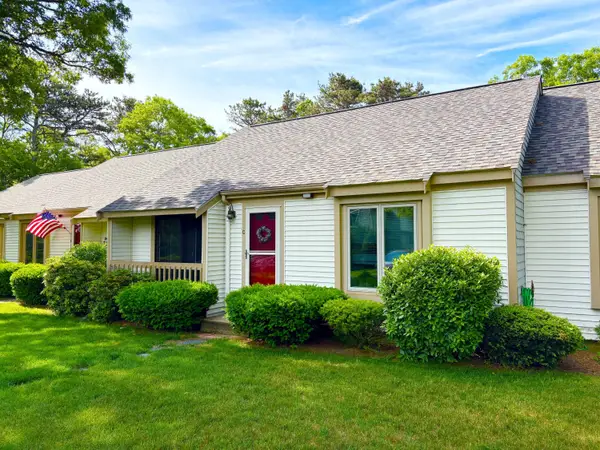 $415,000Active2 beds 2 baths928 sq. ft.
1000 Route 134 #UNIT C, East Dennis, MA 02641
MLS# 22602939Listed by: CHAMBERLAIN REALTY $599,900Active2 beds 1 baths1,176 sq. ft.
318 Airline Road, East Dennis, MA 02641
MLS# 22602790Listed by: GREER REAL ESTATE, LLC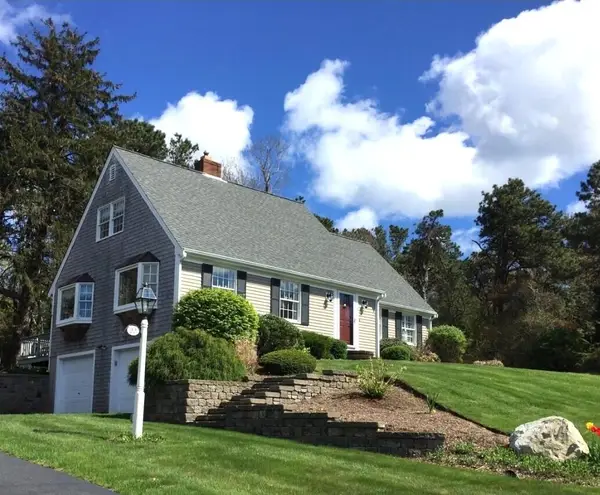 $990,000Active4 beds 2 baths2,020 sq. ft.
22 Briarfield Road, East Dennis, MA 02641
MLS# 22602620Listed by: THACHER REALTY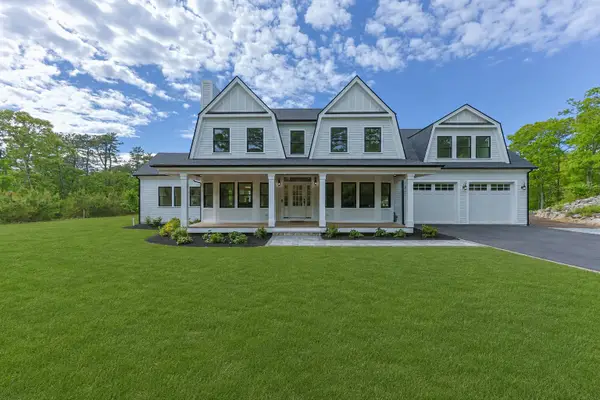 $2,395,000Active4 beds 4 baths3,300 sq. ft.
11 Perseverance Path, Dennis, MA 02638
MLS# 22602556Listed by: SALT REALTY GROUP


Protect your home and budget from life's surprises with an Assurant Home Warranty, backed by a partner that supports you through every step of homeownership. Explore Plans.
© 2023 - 2026 ERA Franchise Systems LLC. All rights reserved. ERA Franchise Systems LLC fully supports the principles of the Fair Housing Act and the Equal Opportunity Act. ERA, ERA Real Estate powered, and their respective logos are registered service marks of ERA Franchise Systems LLC. Each office is independently owned and operated.