
10 Parker Dr, East Freetown, MA 02717
Local realty services provided by:Cohn & Company ERA Powered
10 Parker Dr,Freetown, MA 02717
$699,900
- 4 Beds
- 2 Baths
- 2,642 sq. ft.
- Single family
- Active
Upcoming open houses
- Sat, Nov 1412:00 pm - 01:30 pm
Listed by: sharon josefek
Office: laer realty partners / rose homes & real estate
MLS#:73600714
Source:MLSPIN
Price summary
- Price:$699,900
- Price per sq. ft.:$264.91
About this home
Well-loved and spacious, this inviting Freetown home offers a convenient location, a flexible floor plan and numerous updates throughout! Step inside to a welcoming front-to-back living room filled with natural light and featuring a centrally located wood-burning fireplace. The beautifully updated kitchen is sure to impress with Silestone countertops, expansive counter space, cabinetry, and plenty of room for preparing meals, with an easy flow into the generous dining area. One of the home's standout features is the fabulous 20' x 24' four-season sunroom with soaring cathedral ceilings, offering an exceptional space for relaxing, gathering or entertaining year-round, with direct access to a spacious composite deck. An additional den or home office and a convenient half bath complete the first level. Upstairs, you'll find four generously sized bedrooms with good closet space and a full bath featuring a walk-in tub and shower unit. A pleasing combination of hardwood, tile, composite plank flooring and recently installed carpeting adds warmth and character throughout the home. The full basement offers additional possibilities with a finished room and plenty of space for storage. Numerous improvements and amenities add to the appeal, including low-maintenance vinyl siding and windows, two mini-splits, an updated electrical panel, a newer roof, deck and oil tank, and a generator hookup. Outside, enjoy established landscaping, an irrigation system, invisible pet fencing, two storage sheds and an attached two-car garage. With its generous room sizes, comfortable gathering spaces and thoughtful updates, this home offers a wonderful combination of functionality, comfort and versatility. A property with so much to offer, inside and out!...
Contact an agent
Home facts
- Year built:1984
- Listing ID #:73600714
- Updated:November 11, 2026 at 02:40 PM
Rooms and interior
- Bedrooms:4
- Total bathrooms:2
- Full bathrooms:1
- Half bathrooms:1
- Rooms Total:9
- Flooring:Carpet, Hardwood, Laminate, Tile
- Dining Description:Hardwood, Slider
- Kitchen Description:Cabinets - Upgraded, Countertops - Stone/Granite/Solid, Dishwasher, Gas Stove, Kitchen Island, Lighting - Pendant, Range, Range Hood, Recessed Lighting, Refrigerator, Remodeled, Stainless Steel Appliances
- Basement Description:Full, Interior Entry, Partially Finished
- Living area:2,642 sq. ft.
Heating and cooling
- Cooling:2 Cooling Zones, Ductless
- Heating:Baseboard, Oil
Structure and exterior
- Roof:Shingle
- Year built:1984
- Building area:2,642 sq. ft.
- Lot area:0.93 Acres
- Architectural Style:Colonial
- Construction Materials:Frame
- Exterior Features:Deck - Composite, Fruit Trees, Porch, Rain Gutters, Sprinkler System, Storage
- Foundation Description:Concrete Perimeter
Utilities
- Water:Private
- Sewer:Inspection Required For Sale, Private Sewer
Finances and disclosures
- Price:$699,900
- Price per sq. ft.:$264.91
- Tax amount:$6,377 (2025)
Features and amenities
- Appliances:Dishwasher, Range, Range Hood, Refrigerator
- Laundry features:In Basement
- Amenities:Ceiling Fan(s), Slider
Parking
- Total parking spaces:8
- Parking description:Attached, Paved, Paved Drive
- Garage:Yes
- Garage spaces:2
New listings near 10 Parker Dr
- New
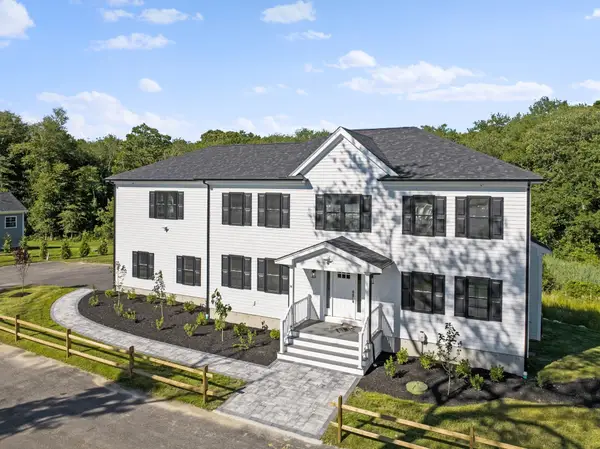 $849,999Active4 beds 3 baths3,100 sq. ft.
19R Quanapoag, Freetown, MA 02717
MLS# 73599511Listed by: RE/MAX Impact - New
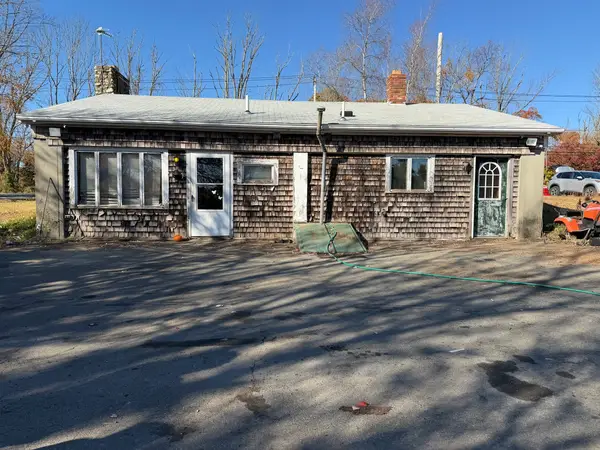 $290,000Active2 beds 1 baths1,280 sq. ft.
91 Chace Rd, Freetown, MA 02717
MLS# 73598452Listed by: RE/MAX Integrity 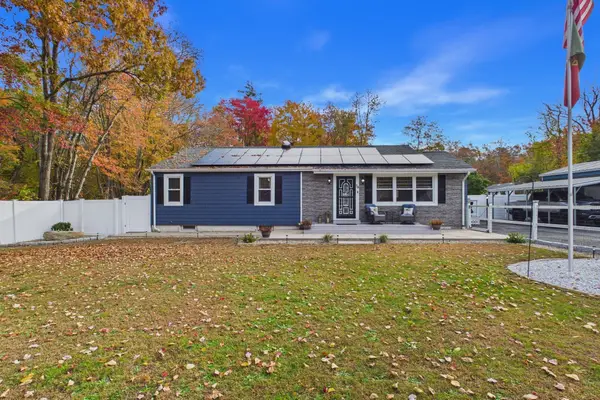 $589,999Active3 beds 1 baths1,340 sq. ft.
34 Middleboro Rd, Freetown, MA 02717
MLS# 73596716Listed by: Keller Williams South Watuppa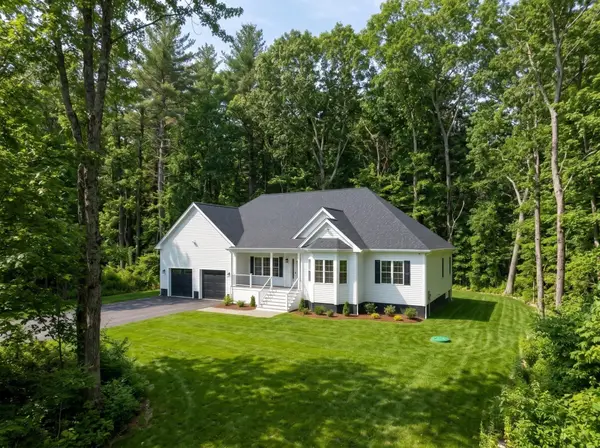 $899,999Active4 beds 3 baths2,118 sq. ft.
19 Quanapoag Rd, Freetown, MA 02717
MLS# 73596502Listed by: RE/MAX Impact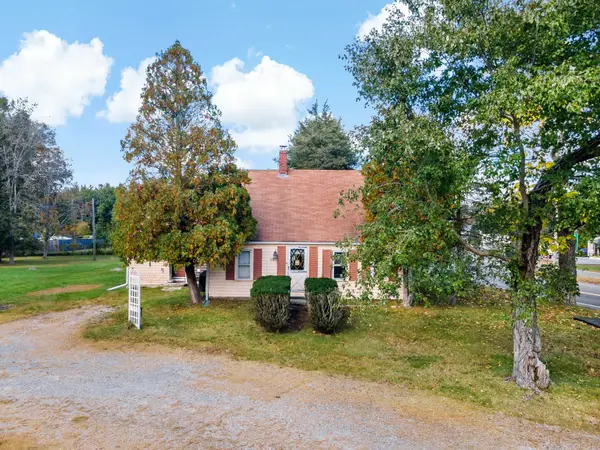 $995,000Active4 beds 1 baths1,454 sq. ft.
45 County Rd, Freetown, MA 02717
MLS# 73592498Listed by: Evolution Real Estate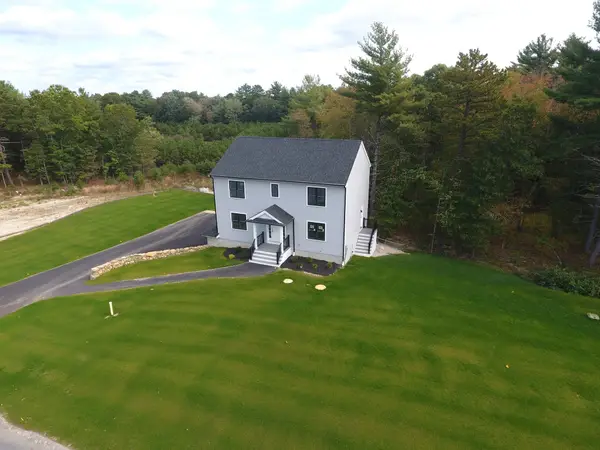 $869,000Active4 beds 3 baths2,128 sq. ft.
10 Boxberry Lane, Freetown, MA 02717
MLS# 73591714Listed by: Lanagan & Co- Open Sat, 12:30 to 2:30pm
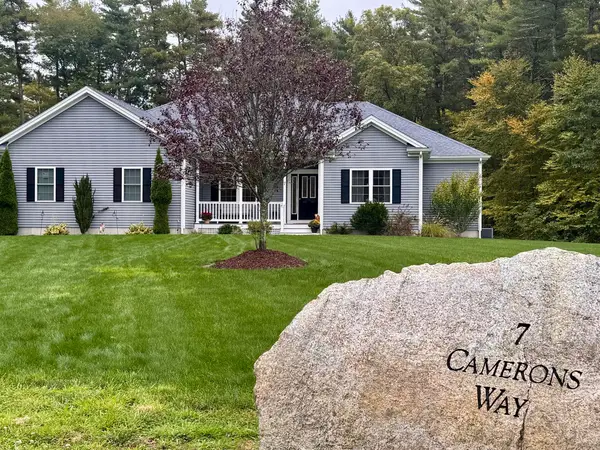 $934,800Active3 beds 3 baths2,250 sq. ft.
7 Cameron's Way, Freetown, MA 02717
MLS# 73590279Listed by: Amaral & Associates RE  $749,900Active5 beds 4 baths2,500 sq. ft.
3 Palmer Court, Freetown, MA 02717
MLS# 73583132Listed by: Lamacchia Realty, Inc. $915,000Active4 beds 3 baths2,901 sq. ft.
6 Buddys Crossing, Freetown, MA 02717
MLS# 73582570Listed by: eXp Realty LLC


Protect your home and budget from life's surprises with an Assurant Home Warranty, backed by a partner that supports you through every step of homeownership. Explore Plans.
© 2023 - 2026 ERA Franchise Systems LLC. All rights reserved. ERA Franchise Systems LLC fully supports the principles of the Fair Housing Act and the Equal Opportunity Act. ERA, ERA Real Estate powered, and their respective logos are registered service marks of ERA Franchise Systems LLC. Each office is independently owned and operated.