
118 County Rd, East Freetown, MA 02717
Local realty services provided by:Cohn & Company ERA Powered
118 County Rd,Freetown, MA 02717
$549,900
- 3 Beds
- 1 Baths
- 1,592 sq. ft.
- Single family
- Active
Listed by: dennis leandres, dennis leandres
Office: re/max real estate center
MLS#:73520979
Source:MLSPIN
Price summary
- Price:$549,900
- Price per sq. ft.:$345.41
About this home
NEW PRICE!! Welcome home to East Freetown!! Enjoy country living at its best in this peaceful town. This home has been through a complete rehab!! NEW roof, driveway, septic, gas boiler and baseboard heat. The kitchen and bathroom have been modernized and electrical and plumbing have been updated. Sitting on 1.6 acres of land and only a short drive to the highway, Long Pond, Freetown State Forest and the new T station. Once inside this move in ready 3-bedroom 1 bath Cape, you will notice that everything has been updated! The first floor consists of a living room with a fireplace, formal dining room, bonus room and kitchen. Bonus room could be used as an office, or kids play area. The kitchen has new tile flooring, granite countertops, new cabinets and stainless-steel appliances. The second floor consists of all 3 bedrooms and a completely updated full bath with tiled tub shower. Main bedroom has a walk-in closet. Hardwood floors throughout the entire home. CALL SHOWING TIME!!
Contact an agent
Home facts
- Year built:1929
- Listing ID #:73520979
- Updated:July 09, 2026 at 10:53 AM
Rooms and interior
- Bedrooms:3
- Total bathrooms:1
- Full bathrooms:1
- Rooms Total:7
- Flooring:Flooring - Hardwood, Hardwood, Tile
- Dining Description:Hardwood, Overhead
- Kitchen Description:Cabinets - Upgraded, Closet, Countertops - Stone/Granite/Solid, Countertops - Upgraded, Dining Area, Dishwasher, Exterior Access, Flooring - Stone/Ceramic Tile, Gas Stove, Lighting - Overhead, Microwave, Pantry, Plumbed For Ice Maker, Range, Recessed Lighting, Refrigerator, Remodeled, Stainless Steel Appliances
- Basement Description:Concrete, Full, Interior Entry, Unfinished
- Living area:1,592 sq. ft.
Heating and cooling
- Cooling:Window Unit(s)
- Heating:Baseboard, Hot Water, Natural Gas
Structure and exterior
- Roof:Shingle
- Year built:1929
- Building area:1,592 sq. ft.
- Lot area:1.61 Acres
- Lot Features:Wooded
- Architectural Style:Cape
- Construction Materials:Frame
- Exterior Features:Covered, Deck - Wood, Porch, Rain Gutters
- Foundation Description:Concrete Perimeter
Schools
- High school:Apponequet High
- Middle school:Freetown Lakeville Middle
- Elementary school:Freetown Elementary
Utilities
- Water:Private
- Sewer:Private Sewer
Finances and disclosures
- Price:$549,900
- Price per sq. ft.:$345.41
- Tax amount:$4,378 (2025)
Features and amenities
- Appliances:Dishwasher, Microwave, Range, Refrigerator
- Laundry features:Closet - Walk-in, Electric Dryer Hookup, In Basement, Lighting - Overhead, Walk-in Storage, Washer Hookup
- Amenities:Gas Water Heater, Lighting - Overhead
Parking
- Total parking spaces:6
- Parking description:Driveway, Off Street, Paved, Paved Drive
New listings near 118 County Rd
- Open Sun, 12 to 2pmNew
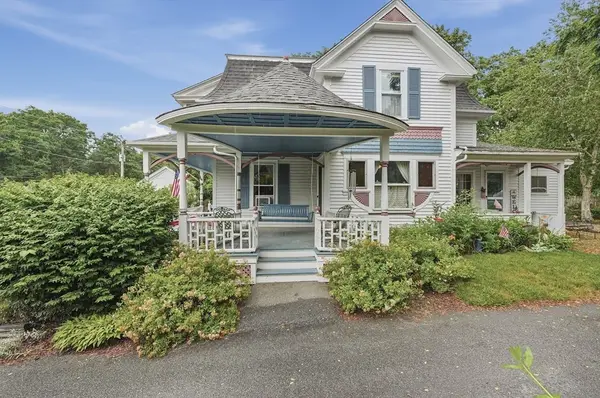 $499,900Active3 beds 2 baths1,684 sq. ft.
166 County Rd, Freetown, MA 02717
MLS# 73546678Listed by: Lamacchia Realty, Inc. - Open Thu, 5 to 6:30pmNew
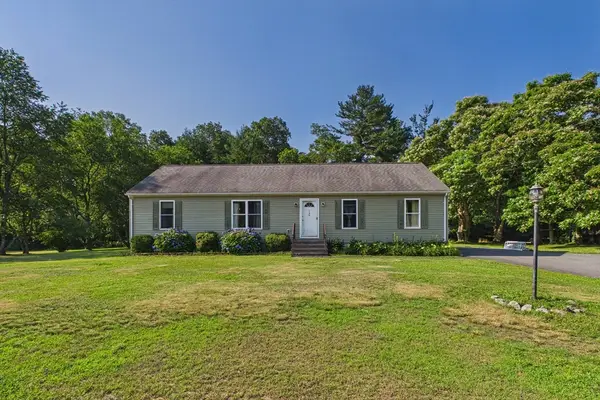 $599,999Active3 beds 2 baths1,508 sq. ft.
139 Chace Rd, Freetown, MA 02717
MLS# 73544805Listed by: Home Bound Realty - New
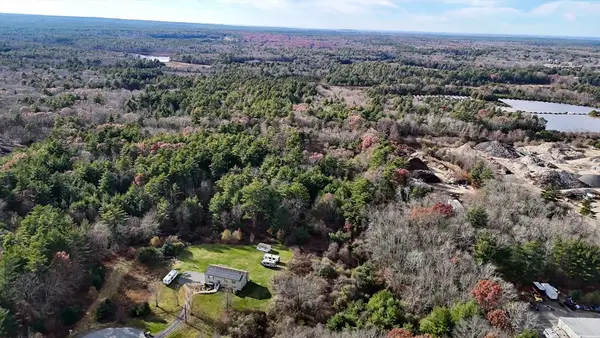 $550,000Active15.14 Acres
0 Costa Dr,, Freetown, MA 02717
MLS# 73543954Listed by: Sweet Property 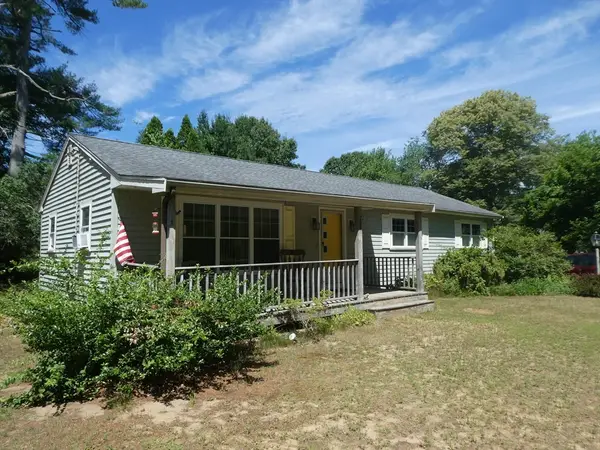 $489,900Active3 beds 2 baths1,248 sq. ft.
21 Beech Bluff Rd, Freetown, MA 02717
MLS# 73542669Listed by: Realty One Group, LLC- Open Sat, 9 to 10:30am
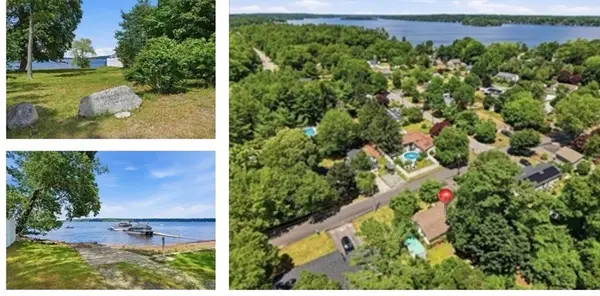 $500,000Active3 beds 1 baths1,456 sq. ft.
6 Gerard Ave, Freetown, MA 02717
MLS# 73541732Listed by: Cindy Brouwer Real Estate 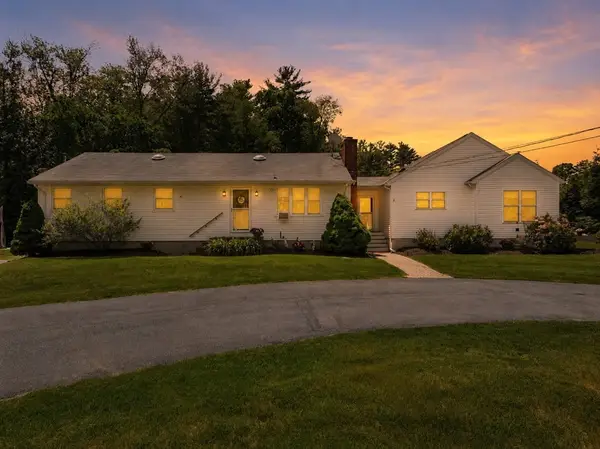 $724,900Active4 beds 3 baths2,296 sq. ft.
4 Clermont Way, Freetown, MA 02717
MLS# 73537976Listed by: Byrnes Real Estate Group LLC $399,000Active2 beds 2 baths1,184 sq. ft.
61 Flagg Swamp Rd, Freetown, MA 02717
MLS# 73536278Listed by: Lamacchia Realty, Inc $799,000Active3 beds 3 baths3,077 sq. ft.
5 Edna Cir, Freetown, MA 02717
MLS# 73532759Listed by: Millennium Realty Firm, LLC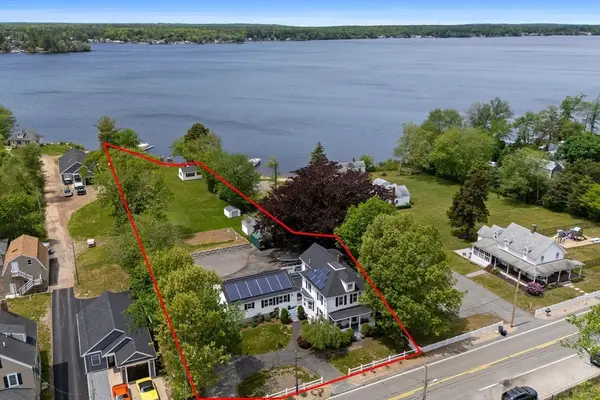 $1,599,900Active4 beds 5 baths3,141 sq. ft.
235 Middleboro Rd, Freetown, MA 02717
MLS# 73527360Listed by: Marble House Realty, Inc.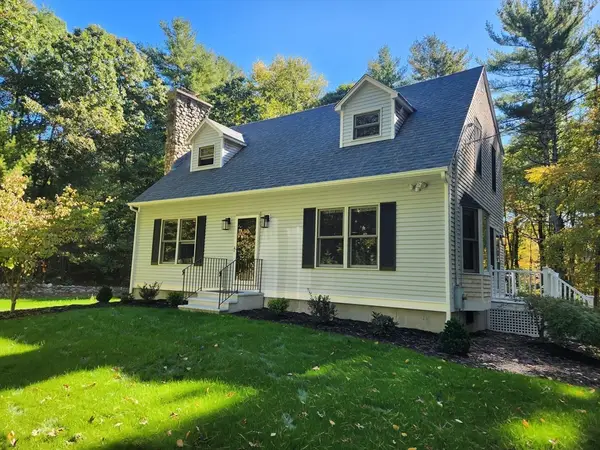 $679,900Active3 beds 2 baths1,656 sq. ft.
163 Quanapoag Rd, Freetown, MA 02717
MLS# 73526713Listed by: Rezendes Real Estate


Protect your home and budget from life's surprises with an Assurant Home Warranty, backed by a partner that supports you through every step of homeownership. Explore Plans.
© 2023 - 2026 ERA Franchise Systems LLC. All rights reserved. ERA Franchise Systems LLC fully supports the principles of the Fair Housing Act and the Equal Opportunity Act. ERA, ERA Real Estate powered, and their respective logos are registered service marks of ERA Franchise Systems LLC. Each office is independently owned and operated.