
17 Wellington Drive, East Longmeadow, MA 01028
Local realty services provided by:Cohn & Company ERA Powered
17 Wellington Drive,East Longmeadow, MA 01028
$1,100,000
- 4 Beds
- 4 Baths
- 4,100 sq. ft.
- Single family
- Active
Listed by: lisa moccia
Office: berkshire hathaway homeservices realty professionals
MLS#:73564870
Source:MLSPIN
Price summary
- Price:$1,100,000
- Price per sq. ft.:$268.29
About this home
Welcome to 17 Wellington Drive, where refined design, exceptional amenities, and everyday comfort come together in one of East Longmeadow’s most desirable residential settings. From the moment you arrive, the beautifully landscaped grounds and impressive curb appeal set the tone for what awaits inside. Designed for both entertaining and relaxed living, this exceptional home offers a spacious, thoughtfully designed interior filled with natural light, sophisticated finishes, and generous gathering spaces. The heart of the home is a beautifully appointed kitchen with abundant cabinetry, expansive prep space, and an effortless connection to the surrounding living and dining areas.The primary suite provides a private retreat with a spa-inspired bath and generous closet space, while additional bedrooms and flexible living areas offer room for family, guests, home offices, and more.Outside, the property transforms into your own private resort. Enjoy the heated saltwater inground pool, expansive patio areas, professionally landscaped grounds, and beautifully designed outdoor spaces made for summer afternoons, evening gatherings, and weekends at home. A three-car garage provides additional convenience and storage. Set on approximately 0.86 acres, this property offers an ideal balance of privacy and accessibility, with convenient access to East Longmeadow’s shops, restaurants, recreation, schools, and surrounding communities.17 Wellington Drive is more than a beautiful home—it’s a lifestyle....
Contact an agent
Home facts
- Year built:1992
- Listing ID #:73564870
- Updated:August 24, 2026 at 04:56 PM
Rooms and interior
- Bedrooms:4
- Total bathrooms:4
- Full bathrooms:3
- Half bathrooms:1
- Rooms Total:9
- Flooring:Carpet, Flooring - Wall to Wall Carpet, Hardwood, Tile
- Dining Description:Hardwood
- Bathrooms Description:Bathroom - Full
- Kitchen Description:Breakfast Bar / Nook, Countertops - Stone/Granite/Solid, Crown Molding, Dining Area, Dishwasher, Disposal, Flooring - Hardwood, Gas Stove, Kitchen Island, Lighting - Pendant, Microwave, Open Floorplan, Pantry, Pot Filler Faucet, Range, Range Hood, Recessed Lighting, Refrigerator, Slider, Stainless Steel Appliances, Vacuum System, Wine Chiller, Wine Refrigerator
- Basement Description:Finished, Full
- Living area:4,100 sq. ft.
Heating and cooling
- Cooling:2 Cooling Zones, Central Air
- Heating:Forced Air
- Central air:Yes
Structure and exterior
- Roof:Shingle
- Year built:1992
- Building area:4,100 sq. ft.
- Lot area:0.86 Acres
- Architectural Style:Colonial
- Construction Materials:Conventional (2x4-2x6)
- Exterior Features:Deck, Decorative Lighting, Patio, Professional Landscaping, Rain Gutters, Sprinkler System, Storage
- Foundation Description:Concrete Perimeter
Schools
- High school:East Longmeadow High School
- Middle school:Birchland Middle School
- Elementary school:Mountain View School
Utilities
- Water:Public
- Sewer:Public Sewer
Finances and disclosures
- Price:$1,100,000
- Price per sq. ft.:$268.29
- Tax amount:$15,618 (2026)
Features and amenities
- Appliances:Dishwasher, Disposal, Dryer, Microwave, Range, Range Hood, Refrigerator, Vacuum System, Washer, Wine Refrigerator
- Laundry features:Dryer, First Floor, Gas Dryer Hookup, Washer, Washer Hookup
- Amenities:Central Vacuum, Gas Water Heater, High Speed Internet
- Pool features:In Ground, Private Pool
Parking
- Total parking spaces:7
- Parking description:Attached, Garage Door Opener, Off Street, Paved Drive
- Garage:Yes
- Garage spaces:3
New listings near 17 Wellington Drive
- New
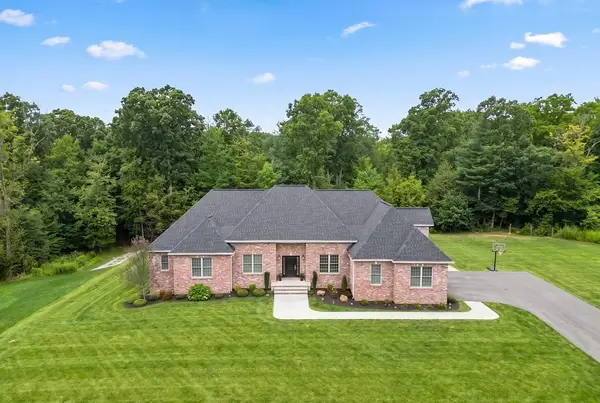 $1,250,000Active3 beds 5 baths3,442 sq. ft.
13 Bella Vista Drive, East Longmeadow, MA 01028
MLS# 73567061Listed by: Ventry Real Estate Group - New
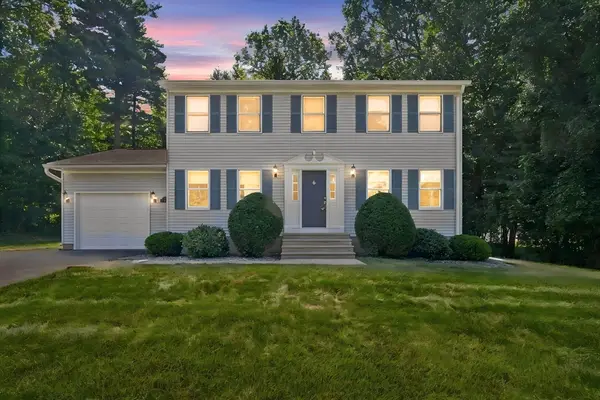 $499,000Active4 beds 2 baths1,632 sq. ft.
78 Oak Brook Drive, East Longmeadow, MA 01028
MLS# 73564724Listed by: Berkshire Hathaway HomeServices Realty Professionals - New
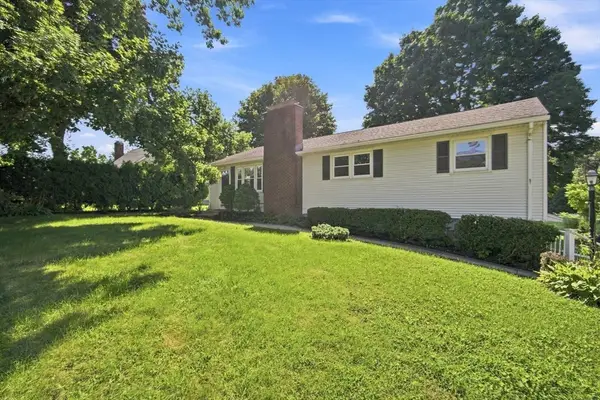 $399,900Active3 beds 2 baths1,728 sq. ft.
218 Maple St, East Longmeadow, MA 01106
MLS# 73566696Listed by: Berkshire Hathaway HomeServices Realty Professionals - New
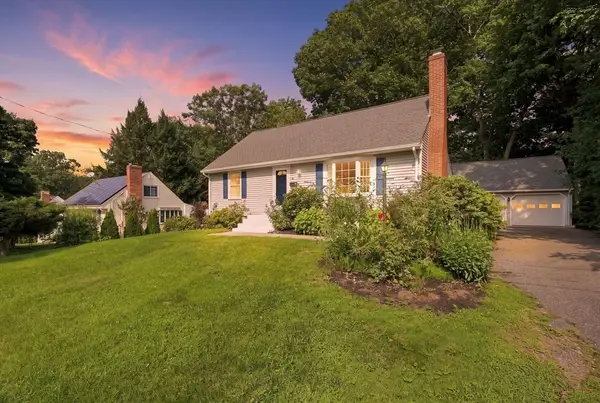 $387,500Active4 beds 1 baths1,368 sq. ft.
57 Baymor Drive, East Longmeadow, MA 01028
MLS# 73566415Listed by: Coldwell Banker Realty - Western MA - New
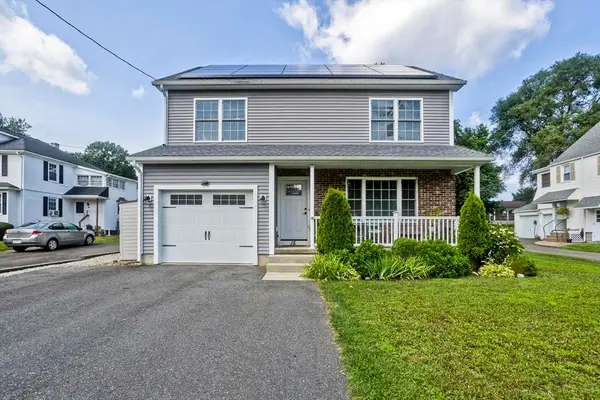 $470,000Active3 beds 4 baths1,516 sq. ft.
15 Lombard Ave, East Longmeadow, MA 01028
MLS# 73566151Listed by: Naples Realty Group - New
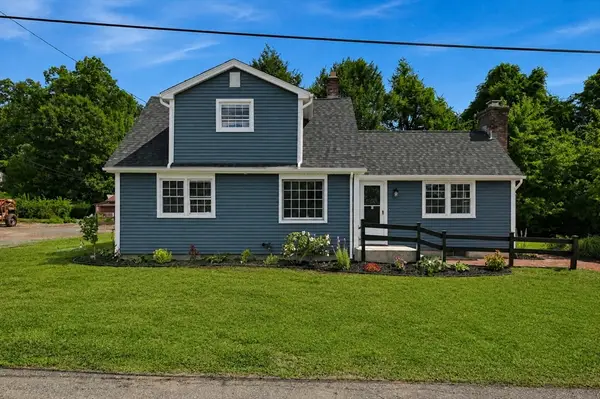 $469,900Active3 beds 2 baths1,498 sq. ft.
101 Smith Ave, East Longmeadow, MA 01028
MLS# 73565992Listed by: Executive Real Estate, Inc. - New
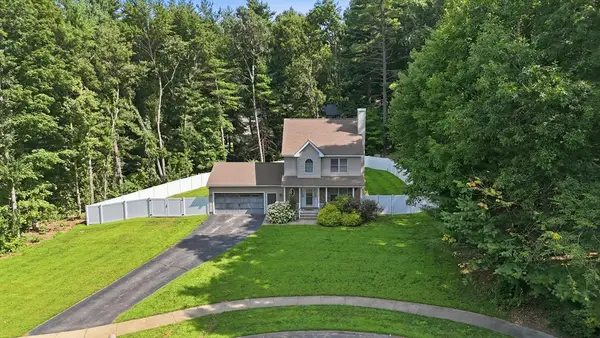 $524,999Active3 beds 3 baths1,521 sq. ft.
27 Judy Ln, East Longmeadow, MA 01028
MLS# 73565070Listed by: Real Broker MA, LLC - New
 $480,000Active4 beds 2 baths1,901 sq. ft.
17 Savoy Ave, East Longmeadow, MA 01028
MLS# 73563318Listed by: The Neilsen Team - New
 $300,000Active3 beds 1 baths1,356 sq. ft.
45 Thompkins Avenue, East Longmeadow, MA 01028
MLS# 73563327Listed by: Lock and Key Realty Inc.


Protect your home and budget from life's surprises with an Assurant Home Warranty, backed by a partner that supports you through every step of homeownership. Explore Plans.
© 2023 - 2026 ERA Franchise Systems LLC. All rights reserved. ERA Franchise Systems LLC fully supports the principles of the Fair Housing Act and the Equal Opportunity Act. ERA, ERA Real Estate powered, and their respective logos are registered service marks of ERA Franchise Systems LLC. Each office is independently owned and operated.