
360 Myricks St, East Taunton, MA 02718
Local realty services provided by:ERA Hart Sargis-Breen Real Estate
360 Myricks St,Taunton, MA 02718
$1,200,000
- 6 Beds
- 4 Baths
- 4,056 sq. ft.
- Single family
- Active
Listed by: susan malloch taylor
Office: proline realty, inc.
MLS#:73559304
Source:MLSPIN
Price summary
- Price:$1,200,000
- Price per sq. ft.:$295.86
About this home
"ONE OF A KIND" best describes this property. Looking for more than just a single family home? Somewhere you can have the whole family under one roof? This is the property for you !! This "Multigenerational FAMILY COMPOUND' offers a private 2.6 acre lot with living space for everyone! Each side of this over sized duplex boasts a large shared front porch that oversees the professionally landscaped front yard with irrigation system and a shared mudroom/ entryway, There are 6 large bedrooms, 4 bathrooms, open floor plan, AC, newly updated kitchen with high end appliances, updated bathrooms, hardwood flooring, carpet, tile, LVP flooring, crown moldings, recessed lighting, ceiling fans, newer windows, 17 yr. old roof, sunroom off the kitchens which go out to back decks that join. A fenced backyard area with above ground pool, surrounded by woods with a firepit that abuts a City soccer field in the back. The basement level has all you need for a potential in-law living space with 2 private entrances as well as tons of storage space. Work from home.. no problem.. plenty of potential office space in the basement The out building / garage offers even more storage, work area, electricity, heat and an extra bonus room. So much to see!...
Contact an agent
Home facts
- Year built:1994
- Listing ID #:73559304
- Updated:September 21, 2026 at 11:04 AM
Rooms and interior
- Bedrooms:6
- Total bathrooms:4
- Full bathrooms:4
- Half bathrooms:1
- Rooms Total:14
- Flooring:Carpet, Hardwood, Tile
- Kitchen Description:Dishwasher, Microwave, Range, Range Hood, Refrigerator
- Basement Description:Finished, Full, Interior Entry, Walk-Out Access
- Living area:4,056 sq. ft.
Heating and cooling
- Cooling:3 Cooling Zones, Central Air
- Heating:Baseboard, Central, Oil
- Central air:Yes
Structure and exterior
- Roof:Shingle
- Year built:1994
- Building area:4,056 sq. ft.
- Lot area:2.62 Acres
- Lot Features:Level, Wooded
- Architectural Style:Colonial
- Construction Materials:Frame
- Exterior Features:Deck - Composite, Garden, Porch, Professional Landscaping, Rain Gutters, Sprinkler System, Storage
- Foundation Description:Concrete Perimeter
Schools
- High school:Ths, Bp, Ba
- Middle school:J.H. Martin
- Elementary school:Etes
Utilities
- Water:Public
- Sewer:Private Sewer
Finances and disclosures
- Price:$1,200,000
- Price per sq. ft.:$295.86
- Tax amount:$10,772 (2025)
Features and amenities
- Appliances:Dishwasher, Dryer, Microwave, Range, Range Hood, Refrigerator, Washer
- Laundry features:Dryer, Electric Dryer Hookup, First Floor, Washer, Washer Hookup
- Pool features:Above Ground, Private Pool
Parking
- Total parking spaces:12
- Parking description:Detached, Heated Garage, Off Street, Paved, Paved Drive, Storage, Workshop in Garage
- Garage:Yes
- Garage spaces:2
New listings near 360 Myricks St
- Open Thu, 5 to 6pmNew
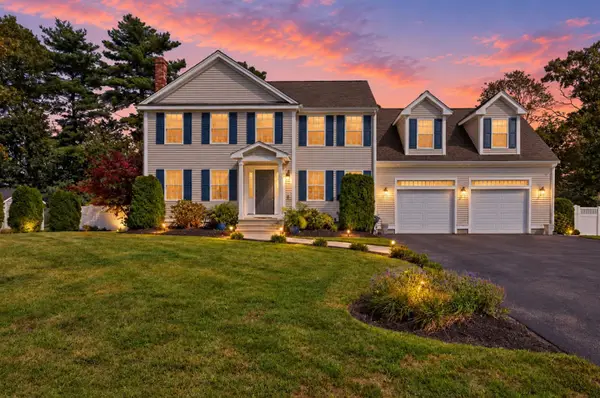 $794,990Active3 beds 3 baths2,157 sq. ft.
68 Metacomet Ave, Taunton, MA 02718
MLS# 73579516Listed by: RE/MAX Real Estate Center - New
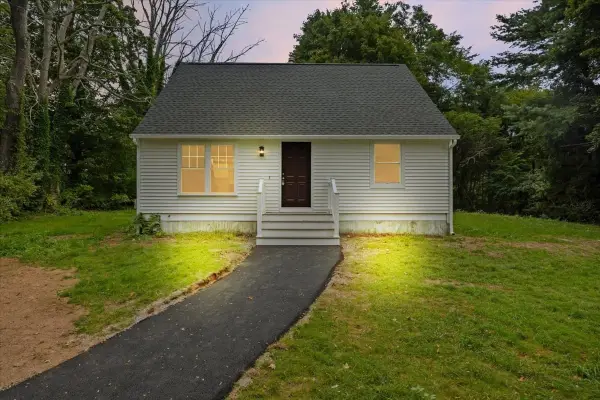 $549,900Active3 beds 2 baths1,301 sq. ft.
1088 Middleboro Ave, Taunton, MA 02718
MLS# 73577007Listed by: Wood Real Estate, Inc - New
 $579,900Active3 beds 2 baths1,412 sq. ft.
1 Precinct St, Taunton, MA 02718
MLS# 73575580Listed by: Tarantino Real Estate 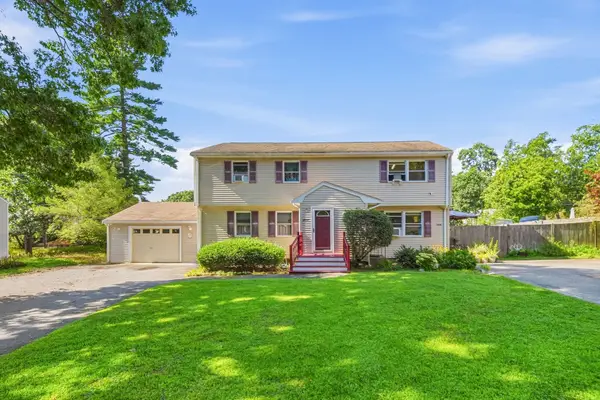 $374,900Active2 beds 2 baths1,051 sq. ft.
440 Caswell St #B, Taunton, MA 02718
MLS# 73573777Listed by: PRIVI Realty LLC $689,900Active4 beds 3 baths1,996 sq. ft.
194 Woodlawn Street, Taunton, MA 02718
MLS# 73573231Listed by: Keller Williams Realty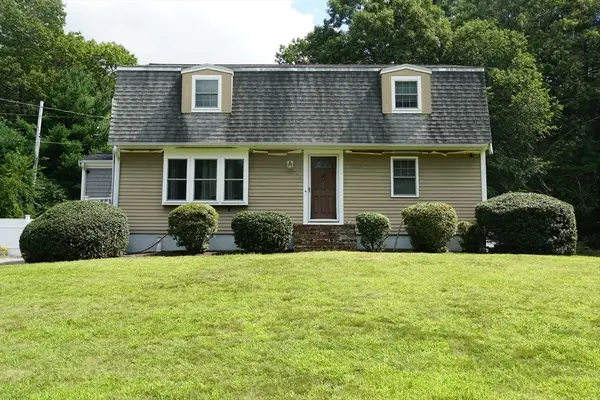 $599,900Active4 beds 3 baths2,300 sq. ft.
492 Kingman Street, Taunton, MA 02718
MLS# 73566311Listed by: Century 21 Realty Network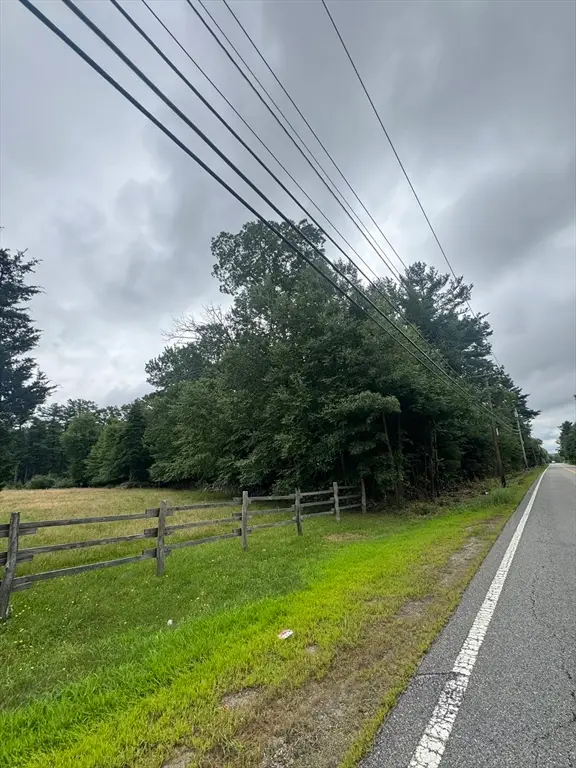 $230,000Active2.69 Acres
2034 County Street (lot 3), Taunton, MA 02718
MLS# 73564801Listed by: Milestone Realty, Inc.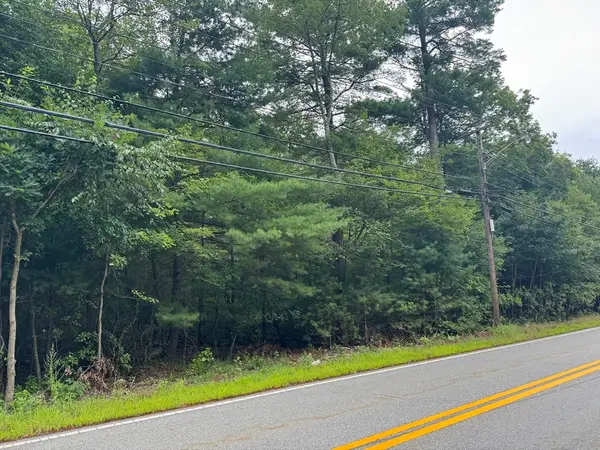 $230,000Active3.28 Acres
2034 County Street (lot 4), Taunton, MA 02718
MLS# 73564804Listed by: Milestone Realty, Inc.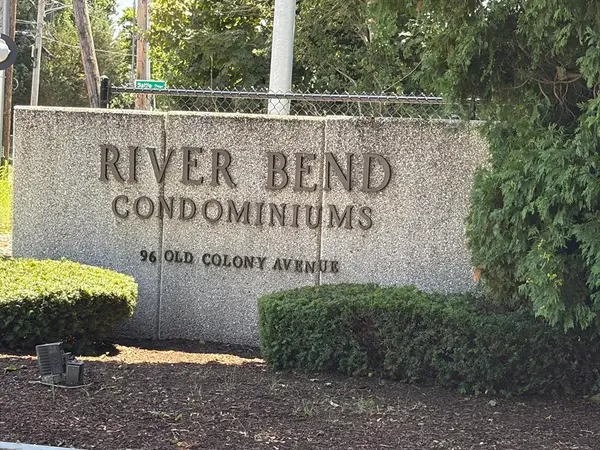 $210,000Active1 beds 1 baths853 sq. ft.
96 Old Colony Avenue #123, Taunton, MA 02718
MLS# 73554341Listed by: Torrey & Associates R. E.


Protect your home and budget from life's surprises with an Assurant Home Warranty, backed by a partner that supports you through every step of homeownership. Explore Plans.
© 2023 - 2026 ERA Franchise Systems LLC. All rights reserved. ERA Franchise Systems LLC fully supports the principles of the Fair Housing Act and the Equal Opportunity Act. ERA, ERA Real Estate powered, and their respective logos are registered service marks of ERA Franchise Systems LLC. Each office is independently owned and operated.