
492 Kingman Street, East Taunton, MA 02718
Local realty services provided by:ERA M. Connie Laplante Real Estate
492 Kingman Street,Taunton, MA 02718
$525,000
- 4 Beds
- 3 Baths
- - sq. ft.
- Single family
- Sold
Listed by: a. j. andrews, nick andrews
Office: century 21 realty network
MLS#:73566311
Source:MLSPIN
Sorry, we are unable to map this address
Price summary
- Price:$525,000
About this home
CONTRACTOR'S DREAM GARAGE with a house that has room for the whole family! This versatile property offers 4 bedrooms and 3 full baths, with potential in-law setup with its own entrance. The main level features hardwood flooring, a spacious kitchen with granite countertops, stainless steel appliances, center island, and beverage cooler, a large dining area, and a living room with slider leading to a Trex deck. A full bath and convenient first-floor laundry complete the main level. Upstairs you'll find 4 bedrooms and another full bath. The finished lower-level in-law adds approximately 500 sq. ft. and features its own kitchen, living room, bedroom, full bath, and private entrance—ideal for extended family. Outside is where this property really stands apart with a detached 3-car garage that's ADU-ready, offering tremendous potential for contractors, tradespeople, car enthusiasts, a workshop, storage, or future additional living space. Add in central A/C, tons of parking, a storage shed, and plenty of flexibility. Bring the whole family, the trucks, the tools, and the toys—there's room for it all!...
Contact an agent
Home facts
- Year built:1970
- Listing ID #:73566311
- Updated:November 12, 2026 at 08:34 AM
Rooms and interior
- Bedrooms:4
- Total bathrooms:3
- Full bathrooms:3
- Rooms Total:7
- Flooring:Hardwood, Tile, Vinyl, Wood
- Dining Description:Exterior Access, Hardwood, Recessed Lighting
- Kitchen Description:Countertops - Stone/Granite/Solid, Dining Area, Dishwasher, Dryer Hookup - Electric, Exterior Access, Flooring - Hardwood, Microwave, Range, Recessed Lighting, Refrigerator, Stainless Steel Appliances, Wine Chiller
- Basement Description:Bulkhead, Full, Interior Entry, Partially Finished
Heating and cooling
- Cooling:1 Cooling Zone, Central Air
- Heating:Baseboard, Oil
- Central air:Yes
Structure and exterior
- Roof:Shingle
- Year built:1970
- Architectural Style:Colonial
- Construction Materials:Frame
- Exterior Features:Deck - Composite, Rain Gutters, Storage
- Foundation Description:Concrete Perimeter
Schools
- High school:Ths Or Bp
- Middle school:Martin
- Elementary school:East Taunton
Utilities
- Water:Public
- Sewer:Private Sewer
Finances and disclosures
- Price:$525,000
- Tax amount:$5,443 (2026)
Features and amenities
- Appliances:Dishwasher, Microwave, Range, Refrigerator
- Laundry features:Electric Dryer Hookup, First Floor, Washer Hookup
Parking
- Total parking spaces:11
- Parking description:Detached, Garage Faces Side, Off Street, Paved, Paved Drive, Stone/Gravel, Storage, Tandem
- Garage:Yes
- Garage spaces:3
New listings near 492 Kingman Street
- New
 $195,000Active1 beds 1 baths853 sq. ft.
96 Old Colony Avenue #123, Taunton, MA 02718
MLS# 73600677Listed by: Torrey & Associates R. E. - Open Sat, 11am to 1pmNew
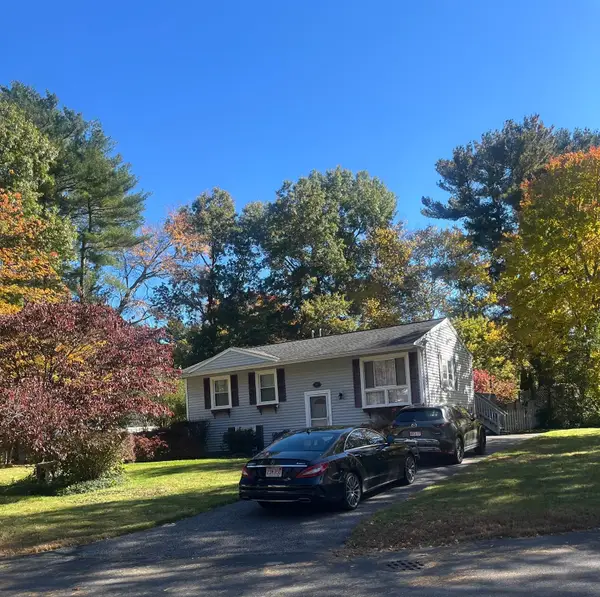 $499,000Active3 beds 1 baths1,374 sq. ft.
109 Seaver Street, Taunton, MA 02718
MLS# 73599661Listed by: Coldwell Banker Realty - Westwood - New
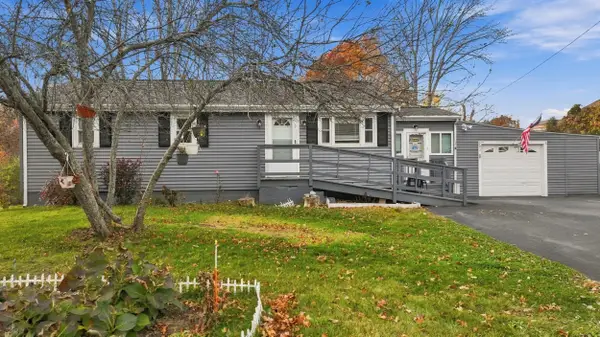 $450,000Active3 beds 1 baths988 sq. ft.
51 Stevens Street, Taunton, MA 02718
MLS# 73599590Listed by: Keller Williams Realty Boston South West - New
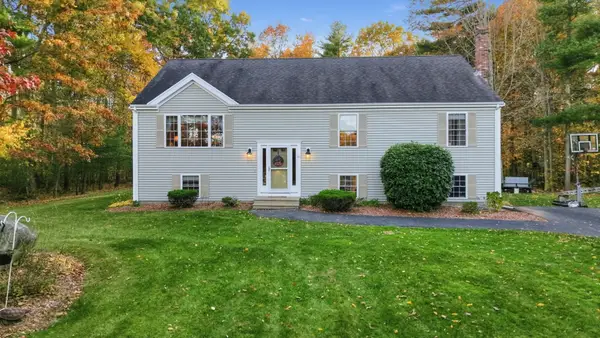 $625,000Active4 beds 2 baths2,435 sq. ft.
80 Tyashk St, Taunton, MA 02718
MLS# 73597520Listed by: RE/MAX Real Estate Center 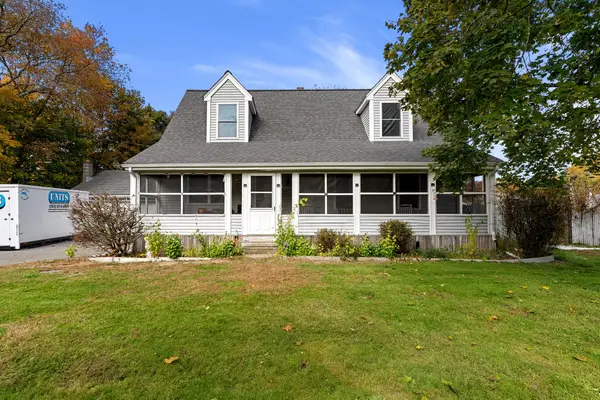 $499,900Active4 beds 2 baths1,809 sq. ft.
250 Myricks St, Taunton, MA 02718
MLS# 73597314Listed by: Keller Williams Realty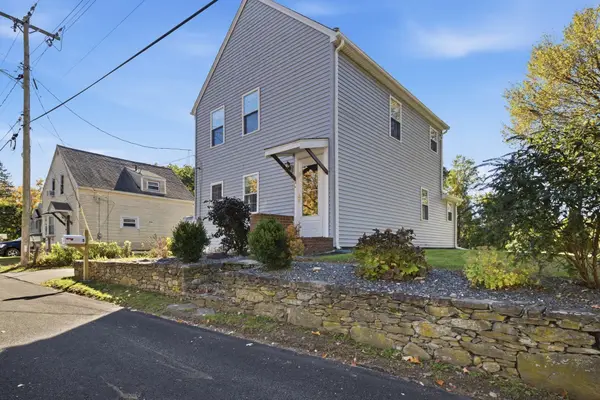 $474,900Active2 beds 2 baths1,256 sq. ft.
5 Red Ln, Taunton, MA 02718
MLS# 73593698Listed by: Keller Williams Elite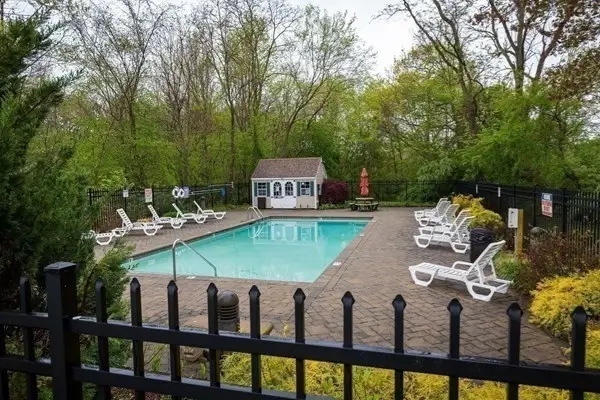 $299,900Active2 beds 2 baths1,299 sq. ft.
96 Old Colony #234, Taunton, MA 02780
MLS# 73589136Listed by: RE/MAX Synergy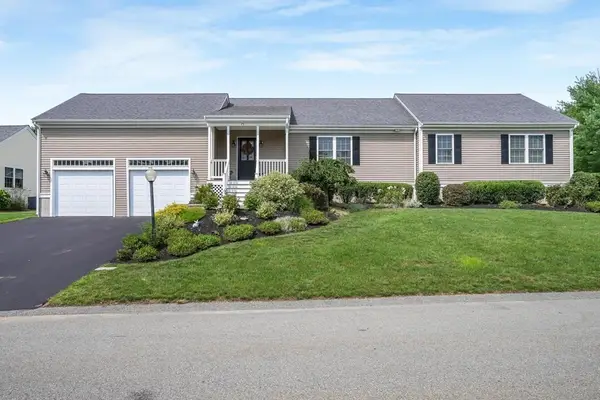 $574,900Active2 beds 2 baths1,784 sq. ft.
75 Bear Paw Trl #75, Taunton, MA 02718
MLS# 73588517Listed by: RE/MAX Real Estate Center- Open Sat, 11am to 1pm
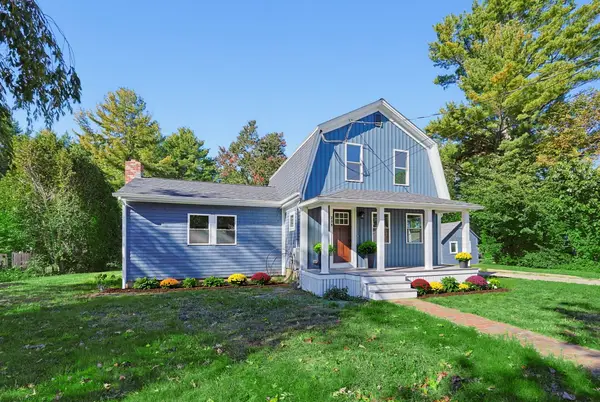 $579,900Active3 beds 2 baths1,432 sq. ft.
299 S Precinct St, Taunton, MA 02718
MLS# 73587780Listed by: Realty One Group Dream Makers 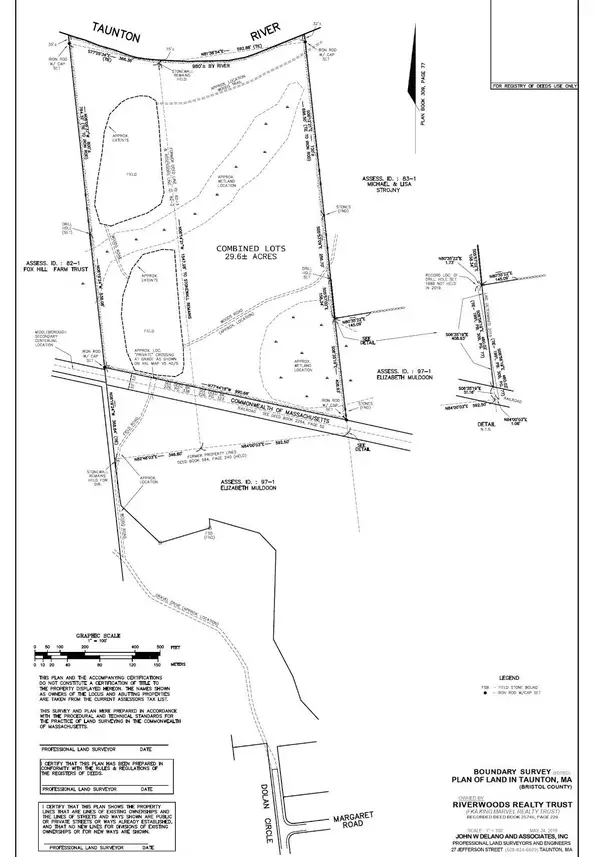 $249,900Active29.6 Acres
222 Dolan Cir, Taunton, MA 02718
MLS# 73583344Listed by: Kelly Lewis Realty


Protect your home and budget from life's surprises with an Assurant Home Warranty, backed by a partner that supports you through every step of homeownership. Explore Plans.
© 2023 - 2026 ERA Franchise Systems LLC. All rights reserved. ERA Franchise Systems LLC fully supports the principles of the Fair Housing Act and the Equal Opportunity Act. ERA, ERA Real Estate powered, and their respective logos are registered service marks of ERA Franchise Systems LLC. Each office is independently owned and operated.