
68 Metacomet Ave, East Taunton, MA 02718
Local realty services provided by:Metropolitan Homes
Upcoming open houses
- Thu, Sep 2405:00 pm - 06:00 pm
- Sat, Sep 2601:00 pm - 02:30 pm
- Sun, Sep 2711:00 am - 12:30 pm
Listed by: andy saviolakis, susan randazzo
Office: re/max real estate center
MLS#:73579516
Source:MLSPIN
Price summary
- Price:$794,990
- Price per sq. ft.:$368.56
- Monthly HOA dues:$8.33
About this home
Open house: Thurs, Sept 24: 5-6 pm, Sat, Sept 26: 1-2:30 pm & Sun, Sept 27: 11 am -12:30 pm. Offers due Tues, Sept 29 @ 2 pm. Welcome to this exceptional gem in sought-after Powhattan Estates, where thoughtful upgrades, impressive living spaces and an incredible backyard oasis come together! This beautifully appointed 3-bedroom, 2.5-bath Colonial is designed for both everyday comfort and entertaining. At the heart of the home is the upgraded kitchen, featuring an oversized quartz island, quartz countertops and a custom marble backsplash. A full dining and living room provides the perfect setting for gatherings, while a convenient half bath and laundry are located on the main level. Upstairs, escape to the expansive primary retreat—a true getaway featuring its own separate living area and en suite bath complete with a glass-enclosed shower and relaxing soaking tub. Two additional bedrooms offer flexibility for family, guests or home office space, along with another full bath. Looking for even more room? The finished basement offers two distinct areas separated by French doors, providing endless possibilities for a family room, home gym, office, game room or hobby space. Car enthusiasts and hobbyists will appreciate the incredible oversized 32' x 32' garage featuring heated SwissTrax flooring and LED lighting. Outside, your private oasis awaits! Enjoy a Radiant™ heated saltwater pool surrounded by a three-tier, maintenance-free deck and a vinyl-fenced backyard—perfect for summer entertaining or simply relaxing at home. Additional features include 200-amp electrical service, a 24-head irrigation system with separate water meter, Burnham boiler with Beckett burner and an HTP high efficiency 80-gallon indirect water heater. All of this in a desirable neighborhood conveniently located near highways, schools, shopping and the commuter rail. With luxurious upgrades inside and resort-style amenities outside, this Powhattan Estates home offers so much more than a place to live—it’s a place to truly enjoy!...
Contact an agent
Home facts
- Year built:2008
- Subdivision & Development:Powhattan Estates
- Listing ID #:73579516
- Updated:September 22, 2026 at 02:36 PM
Rooms and interior
- Bedrooms:3
- Total bathrooms:3
- Full bathrooms:2
- Half bathrooms:1
- Rooms Total:6
- Flooring:Carpet, Hardwood, Tile
- Kitchen Description:Dishwasher, Microwave, Plumbed For Ice Maker, Range, Refrigerator, Wine Refrigerator
- Basement Description:Finished, Full, Interior Entry, Walk-Out Access
- Living area:2,157 sq. ft.
Heating and cooling
- Cooling:1 Cooling Zone, Central Air
- Heating:Baseboard, Electric, Oil
- Central air:Yes
Structure and exterior
- Roof:Shingle
- Year built:2008
- Building area:2,157 sq. ft.
- Lot area:0.35 Acres
- Architectural Style:Colonial
- Construction Materials:Frame
- Exterior Features:Deck - Composite, Professional Landscaping, Rain Gutters, Sprinkler System, Storage
- Foundation Description:Concrete Perimeter
Schools
- High school:Taunton High
- Middle school:Martin Middle
- Elementary school:E Taunton Elementary
Utilities
- Water:Public
- Sewer:Public Sewer
Finances and disclosures
- Price:$794,990
- Price per sq. ft.:$368.56
- Tax amount:$6,853 (2026)
Features and amenities
- Appliances:Dishwasher, Microwave, Range, Refrigerator, Wine Refrigerator
- Laundry features:Electric Dryer Hookup, Washer Hookup
- Pool features:Heated, Private Pool
Parking
- Total parking spaces:8
- Parking description:Attached, Garage Door Opener, Heated Garage, Off Street, Oversized, Paved, Paved Drive, Storage
- Garage:Yes
- Garage spaces:2
New listings near 68 Metacomet Ave
- New
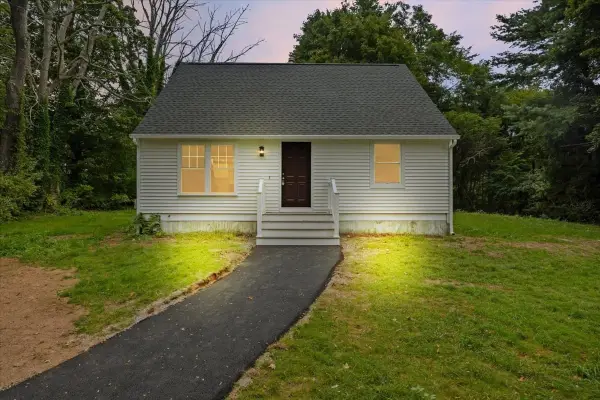 $549,900Active3 beds 2 baths1,301 sq. ft.
1088 Middleboro Ave, Taunton, MA 02718
MLS# 73577007Listed by: Wood Real Estate, Inc  $579,900Active3 beds 2 baths1,412 sq. ft.
1 Precinct St, Taunton, MA 02718
MLS# 73575580Listed by: Tarantino Real Estate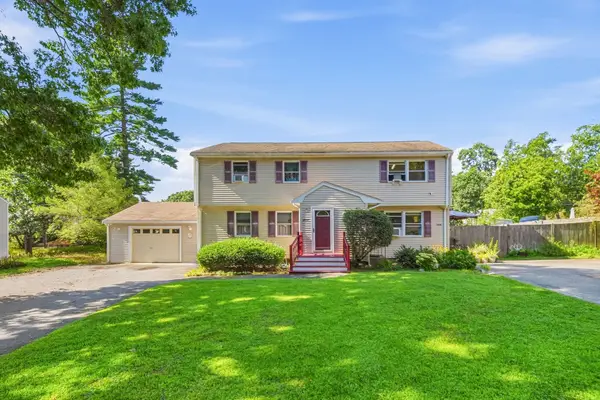 $374,900Active2 beds 2 baths1,051 sq. ft.
440 Caswell St #B, Taunton, MA 02718
MLS# 73573777Listed by: PRIVI Realty LLC $689,900Active4 beds 3 baths1,996 sq. ft.
194 Woodlawn Street, Taunton, MA 02718
MLS# 73573231Listed by: Keller Williams Realty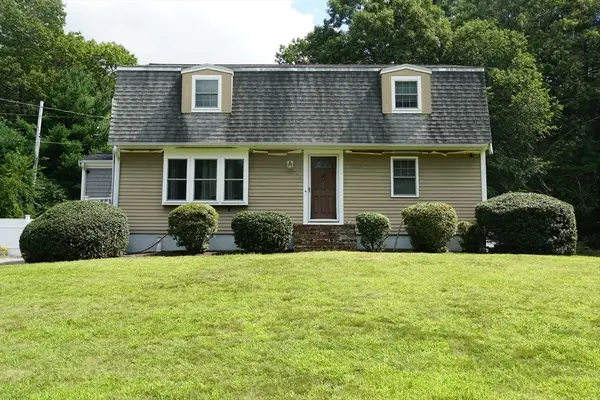 $599,900Active4 beds 3 baths2,300 sq. ft.
492 Kingman Street, Taunton, MA 02718
MLS# 73566311Listed by: Century 21 Realty Network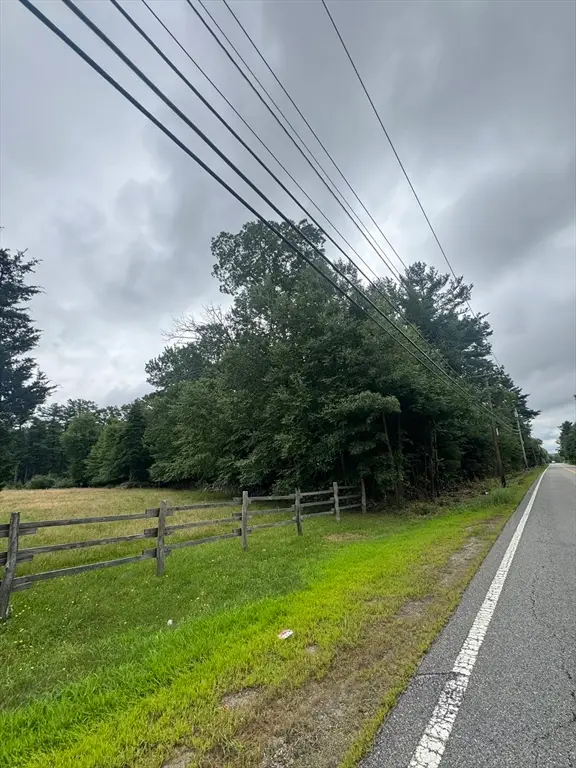 $230,000Active2.69 Acres
2034 County Street (lot 3), Taunton, MA 02718
MLS# 73564801Listed by: Milestone Realty, Inc.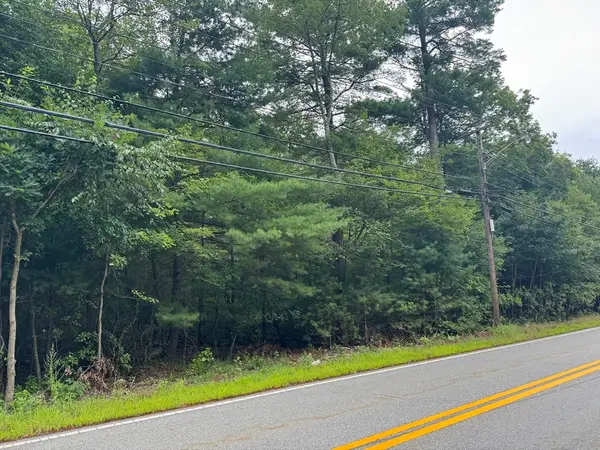 $230,000Active3.28 Acres
2034 County Street (lot 4), Taunton, MA 02718
MLS# 73564804Listed by: Milestone Realty, Inc. $210,000Active1 beds 1 baths853 sq. ft.
96 Old Colony Avenue #123, Taunton, MA 02718
MLS# 73554341Listed by: Torrey & Associates R. E. $275,000Active2 beds 2 baths1,301 sq. ft.
96 Old Colony Avenue #131, Taunton, MA 02718
MLS# 73553923Listed by: Torrey & Associates R. E.


Protect your home and budget from life's surprises with an Assurant Home Warranty, backed by a partner that supports you through every step of homeownership. Explore Plans.
© 2023 - 2026 ERA Franchise Systems LLC. All rights reserved. ERA Franchise Systems LLC fully supports the principles of the Fair Housing Act and the Equal Opportunity Act. ERA, ERA Real Estate powered, and their respective logos are registered service marks of ERA Franchise Systems LLC. Each office is independently owned and operated.