
8 Lewis Park Dr S, East Walpole, MA 02032
Local realty services provided by:ERA M. Connie Laplante Real Estate
8 Lewis Park Dr S,Walpole, MA 02032
$819,000
- 3 Beds
- 2 Baths
- 2,176 sq. ft.
- Single family
- Active
Listed by: michele sullivan
Office: coldwell banker realty - cohasset
MLS#:73538400
Source:MLSPIN
Price summary
- Price:$819,000
- Price per sq. ft.:$376.38
About this home
Welcome to this immaculate, beautifully updated 3-bedroom home in sought-after East Walpole, where pride of ownership shines throughout. Enjoy abundant natural light, gleaming hardwood floors, gas heat, A/C, and a versatile finished lower level. The huge, light-filled kitchen (updated in 2022) is a standout—featuring granite countertops, stainless steel appliances, smart double oven, range hood, pot filler, and an oversized island with seating area for stools, perfect for gathering and entertaining. Slider opens to a spacious newer deck overlooking a great backyard for seamless indoor-outdoor living. The home also offers a primary en-suite and a flexible lower level with family room, bonus space, workshop, and ample storage. Recent upgrades include a new electrical panel, heat pump for heating and cooling, and renovated second bath. Two sheds add storage. Close to shopping, dining, trails, commuter rail, I-95, and Route 1. Move-in ready and ready for you to create your own memories!
Contact an agent
Home facts
- Year built:1957
- Listing ID #:73538400
- Updated:July 08, 2026 at 10:35 AM
Rooms and interior
- Bedrooms:3
- Total bathrooms:2
- Full bathrooms:2
- Rooms Total:5
- Flooring:Flooring - Vinyl, Hardwood, Tile
- Dining Description:Hardwood, Overhead, Window(s) - Bay/Bow/Box
- Kitchen Description:Countertops - Stone/Granite/Solid, Countertops - Upgraded, Deck - Exterior, Dishwasher, Flooring - Stone/Ceramic Tile, Kitchen Island, Lighting - Overhead, Microwave, Open Floorplan, Plumbed For Ice Maker, Range, Range Hood, Recessed Lighting, Refrigerator, Remodeled, Stainless Steel Appliances
- Basement Description:Full, Partially Finished, Radon Remediation System, Walk-Out Access
- Living area:2,176 sq. ft.
Heating and cooling
- Cooling:Heat Pump
- Heating:Baseboard, Heat Pump, Natural Gas
Structure and exterior
- Roof:Shingle
- Year built:1957
- Building area:2,176 sq. ft.
- Lot area:0.5 Acres
- Architectural Style:Ranch
- Construction Materials:Frame
- Exterior Features:Deck - Wood, Rain Gutters, Storage
- Foundation Description:Concrete Perimeter
Schools
- High school:Walpole High School
- Middle school:Walpole Middle School
- Elementary school:Old Post Road Elementary
Utilities
- Water:Public
- Sewer:Private Sewer
Finances and disclosures
- Price:$819,000
- Price per sq. ft.:$376.38
- Tax amount:$7,770 (2025)
Features and amenities
- Appliances:Dishwasher, Dryer, Microwave, Range, Range Hood, Refrigerator, Washer
- Laundry features:Dryer, Electric Dryer Hookup, Gas Dryer Hookup, In Basement, Washer, Washer Hookup
- Amenities:Gas Water Heater
Parking
- Total parking spaces:4
- Parking description:Off Street, Paved, Paved Drive
New listings near 8 Lewis Park Dr S
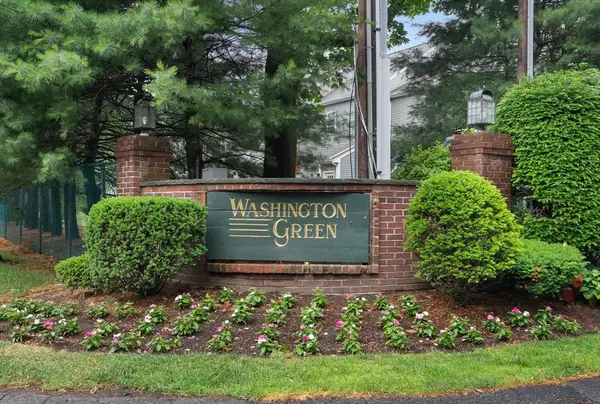 $459,900Active2 beds 2 baths896 sq. ft.
34 Washington Grn #6, Walpole, MA 02032
MLS# 73541235Listed by: Keller Williams Realty $1,200,000Active4 beds 3 baths4,170 sq. ft.
4 Dorset Drive, Walpole, MA 02032
MLS# 73524029Listed by: Donahue Real Estate Co. $2,995,000Active10.86 Acres
0 Charlotte Road, Walpole, MA 02032
MLS# 73115226Listed by: Atlantic Commercial Real Estate, LLC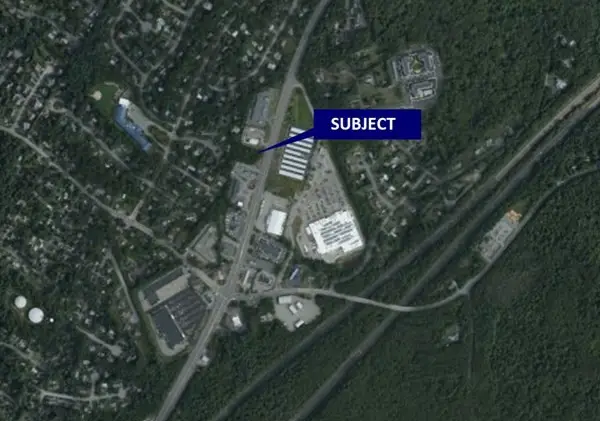 $1Active1.09 Acres
0 Route 1, Walpole, MA 02081
MLS# 72759935Listed by: Atlantic Commercial Real Estate, LLC


Protect your home and budget from life's surprises with an Assurant Home Warranty, backed by a partner that supports you through every step of homeownership. Explore Plans.
© 2023 - 2026 ERA Franchise Systems LLC. All rights reserved. ERA Franchise Systems LLC fully supports the principles of the Fair Housing Act and the Equal Opportunity Act. ERA, ERA Real Estate powered, and their respective logos are registered service marks of ERA Franchise Systems LLC. Each office is independently owned and operated.