
163 Samoset Road, Eastham, MA 02642
Local realty services provided by:ERA Key Realty Services
Listed by: lisa g. loveland
Office: keller williams realty boston-metro | south end
MLS#:73526622
Source:MLSPIN
Price summary
- Price:$1,695,000
- Price per sq. ft.:$452
About this home
NEW CONSTRUCTION: This extraordinary masterpiece nestled in the heart of Eastham. This stunning 3,750 sq ft residence offers an unparalleled blend of refined luxury, coastal elegance, and an effortless indoor-outdoor lifestyle that defines the very best of Cape living. This is a rare opportunity to own a flawlessly crafted home in one of the Outer Cape's most sought-after locations.No detail has been overlooked. Soaring ceilings, wide-plank hardwood floors, and an abundance of natural light set the tone from the moment you step inside. The chef's kitchen is appointed with premium appliances, custom cabinetry, and generous island seating -- perfect for entertaining. The family room has a kitchenette, FP and patio access.First Encounter Beach, is located at the end of Samoset Rd.offering breathtaking sunsets over Cape Cod Bay. Great Pond is just a short turn off Samoset Rd providing a serene freshwater escape with sandy shores ideal for kayaking,
Contact an agent
Home facts
- Year built:2026
- Listing ID #:73526622
- Updated:August 03, 2026 at 10:51 AM
Rooms and interior
- Bedrooms:3
- Total bathrooms:4
- Full bathrooms:4
- Rooms Total:8
- Flooring:Wood
- Bathrooms Description:Bathroom
- Kitchen Description:Dishwasher, Microwave, Pantry, Range, Refrigerator
- Basement Description:Finished
- Living area:3,750 sq. ft.
Heating and cooling
- Cooling:Central Air
- Heating:Electric, Forced Air
- Central air:Yes
Structure and exterior
- Roof:Shingle
- Year built:2026
- Building area:3,750 sq. ft.
- Lot area:0.29 Acres
- Architectural Style:Colonial
- Exterior Features:Storage
- Foundation Description:Concrete Perimeter
Utilities
- Water:Public
- Sewer:Private Sewer
Finances and disclosures
- Price:$1,695,000
- Price per sq. ft.:$452
- Tax amount:$5,411 (2026)
Features and amenities
- Appliances:Dishwasher, Dryer, Microwave, Range, Refrigerator, Washer
- Laundry features:Dryer, Washer
Parking
- Total parking spaces:4
New listings near 163 Samoset Road
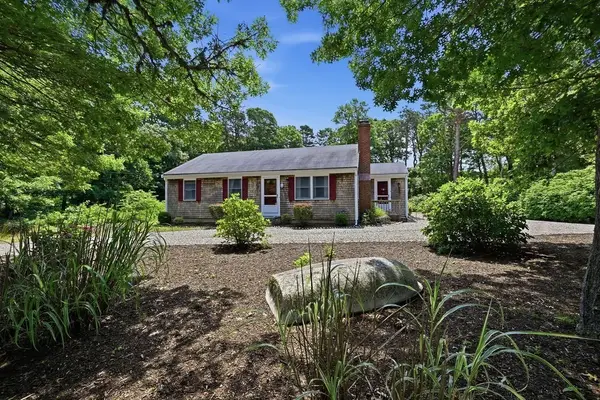 $825,000Active3 beds 2 baths1,150 sq. ft.
10 Circle Dr, Eastham, MA 02642
MLS# 73551817Listed by: Berkshire Hathaway HomeService Robert Paul Properties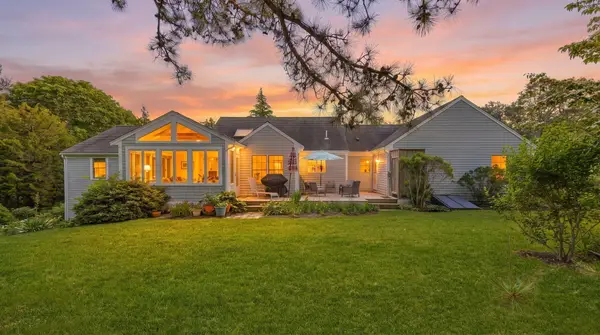 $1,250,000Pending4 beds 4 baths2,868 sq. ft.
35 Sands Road, Eastham, MA 02642
MLS# 22603112Listed by: WILLIAM RAVEIS REAL ESTATE & HOME SERVICES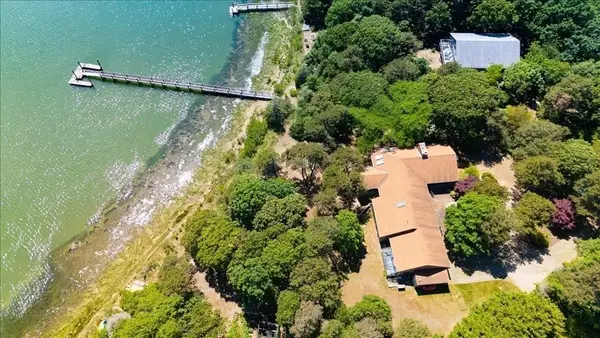 $1,750,000Active3 beds 2 baths3,280 sq. ft.
40 Kittiwake Ln, Eastham, MA 02642
MLS# 73539170Listed by: William Raveis R.E. & Home Services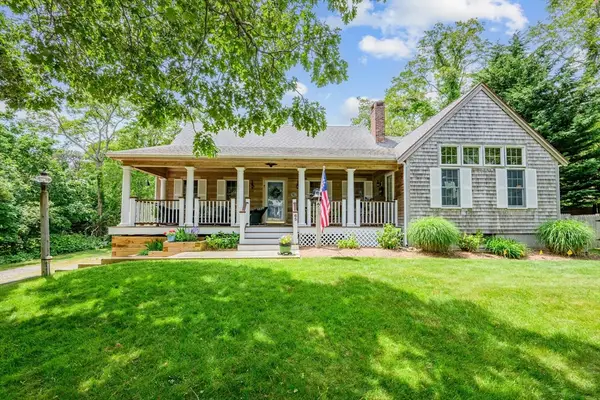 $1,795,000Active3 beds 2 baths1,740 sq. ft.
65 Pilgrims Path, Eastham, MA 02642
MLS# 73535126Listed by: Compass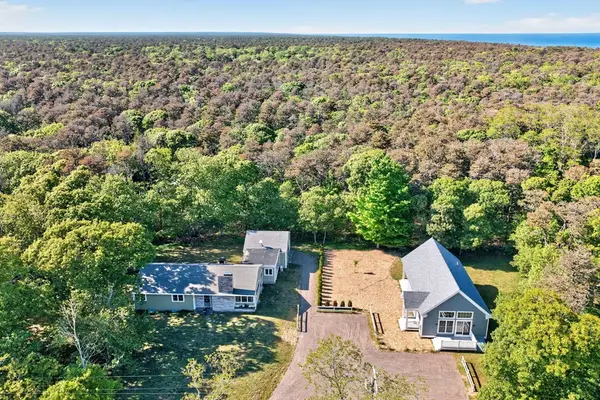 $1,499,900Active5 beds 4 baths3,783 sq. ft.
695 Cable Road, Eastham, MA 02642
MLS# 73530925Listed by: Gibson Sotheby's International Realty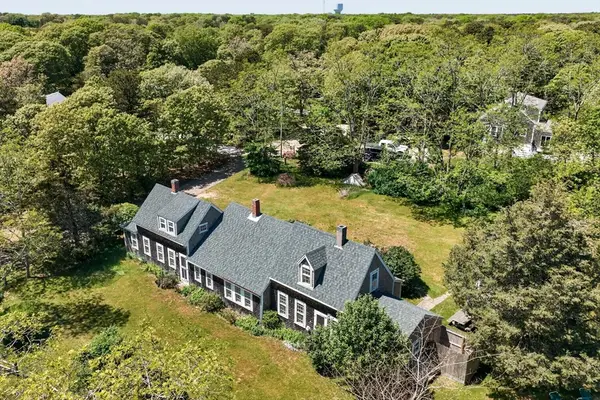 $775,000Active6 beds 2 baths1,906 sq. ft.
95 Queen Anne Dr, Eastham, MA 02642
MLS# 73528464Listed by: Gibson Sotheby's International Realty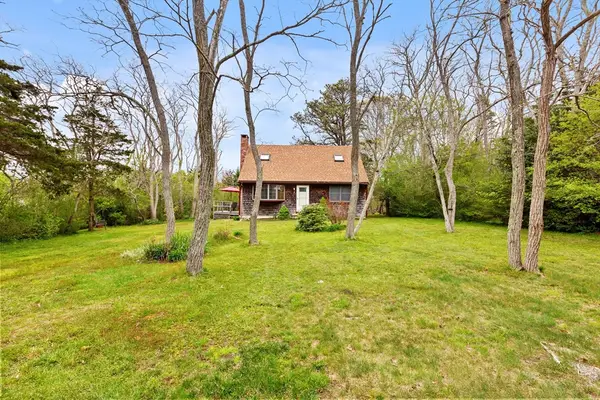 $679,000Active4 beds 2 baths1,408 sq. ft.
5 Anderson Ln, Eastham, MA 02642
MLS# 73524030Listed by: Classic Cape Real Estate, LLC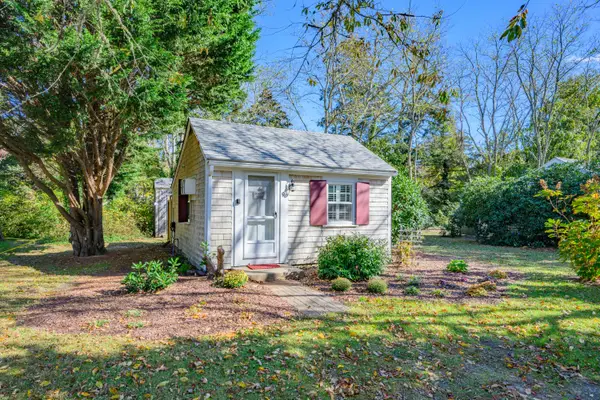 $280,000Active1 beds 1 baths294 sq. ft.
785 State Highway #UNIT 9, Eastham, MA 02642
MLS# 22505355Listed by: KINLIN GROVER COMPASS $729,900Active3 beds 2 baths1,400 sq. ft.
1230 Massasoit Road, Eastham, MA 02642
MLS# 73520062Listed by: Foran Realty, Inc.


Protect your home and budget from life's surprises with an Assurant Home Warranty, backed by a partner that supports you through every step of homeownership. Explore Plans.
© 2023 - 2026 ERA Franchise Systems LLC. All rights reserved. ERA Franchise Systems LLC fully supports the principles of the Fair Housing Act and the Equal Opportunity Act. ERA, ERA Real Estate powered, and their respective logos are registered service marks of ERA Franchise Systems LLC. Each office is independently owned and operated.