
80 Runway Ln, Eastham, MA 02642
Local realty services provided by:Cohn & Company ERA Powered
80 Runway Ln,Eastham, MA 02642
$799,900
- 3 Beds
- 2 Baths
- 1,683 sq. ft.
- Single family
- Active
Upcoming open houses
- Sat, Jul 1111:00 am - 01:00 pm
Listed by: linda collins, linda collins
Office: christie's international real estate atlantic brokerage
MLS#:73522073
Source:MLSPIN
Price summary
- Price:$799,900
- Price per sq. ft.:$475.28
About this home
Welcome to 80 Runway Lane in beautiful Eastham on Cape Cod - Recent updates include new windows, siding, trim, a fully remodeled kitchen and bathrooms, luxury vinyl plank flooring, refinished hardwoods, and restained interior doors and trim. Also the roof is just 3 years old. Ideally located near restaurants and the beaches of Cape Cod Bay, this home offers the perfect blend of convenience and coastal living. Picture a day at the beach followed by a quiet evening on your deck, overlooking a private backyard framed by a stunning rhododendron border. The first floor features a spacious front-to-back living and dining area, an updated kitchen, full bath, mudroom with laundry, a primary bedroom, and direct access to the garage. NEW refrigerator, stove, microwave, washer and dryer! Upstairs, you'll find two additional bedrooms, a full bath, and a dedicated home office--perfect for today's flexible lifestyle.
Contact an agent
Home facts
- Year built:1973
- Listing ID #:73522073
- Updated:July 09, 2026 at 10:53 AM
Rooms and interior
- Bedrooms:3
- Total bathrooms:2
- Full bathrooms:2
- Rooms Total:6
- Flooring:Wood
- Kitchen Description:Dishwasher, Microwave, Range, Refrigerator
- Living area:1,683 sq. ft.
Heating and cooling
- Heating:Baseboard, Oil
Structure and exterior
- Roof:Shingle
- Year built:1973
- Building area:1,683 sq. ft.
- Lot area:0.49 Acres
- Lot Features:Wooded
- Architectural Style:Cape
- Exterior Features:Deck
- Foundation Description:Concrete Perimeter
Utilities
- Water:Public
- Sewer:Inspection Required For Sale
Finances and disclosures
- Price:$799,900
- Price per sq. ft.:$475.28
- Tax amount:$5,389 (2026)
Features and amenities
- Appliances:Dishwasher, Microwave, Range, Refrigerator
Parking
- Total parking spaces:5
- Parking description:Attached
- Garage:Yes
- Garage spaces:1
New listings near 80 Runway Ln
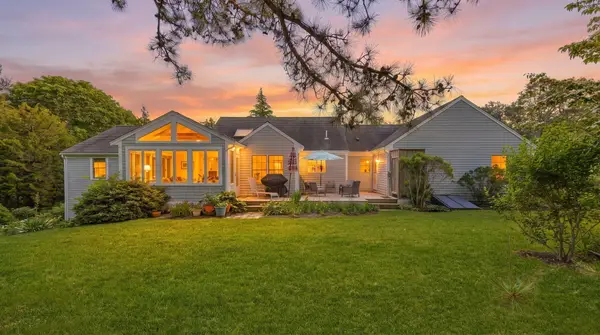 $1,250,000Pending4 beds 4 baths2,868 sq. ft.
35 Sands Road, Eastham, MA 02642
MLS# 22603112Listed by: WILLIAM RAVEIS REAL ESTATE & HOME SERVICES $1,050,000Active4 beds 2 baths2,016 sq. ft.
85 Deepwood Drive, Eastham, MA 02642
MLS# 22602997Listed by: NEXT HOME SALTWINDS REALTY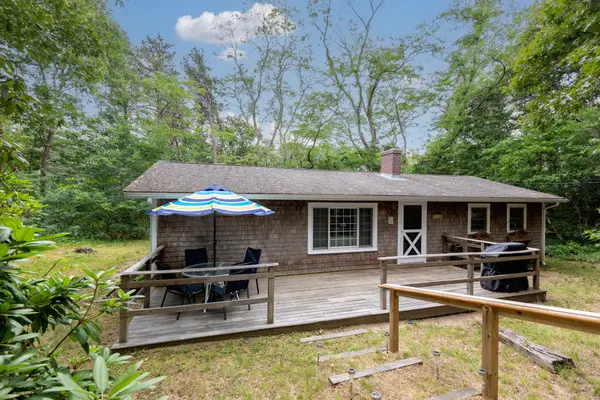 $585,000Active2 beds 1 baths1,104 sq. ft.
45 Knowles Street, Eastham, MA 02642
MLS# 22603043Listed by: RE/MAX REAL ESTATE CENTER $1,195,000Active3 beds 1 baths1,040 sq. ft.
60 Billingsgate Avenue, Eastham, MA 02642
MLS# 73539686Listed by: Gibson Sotheby's International Realty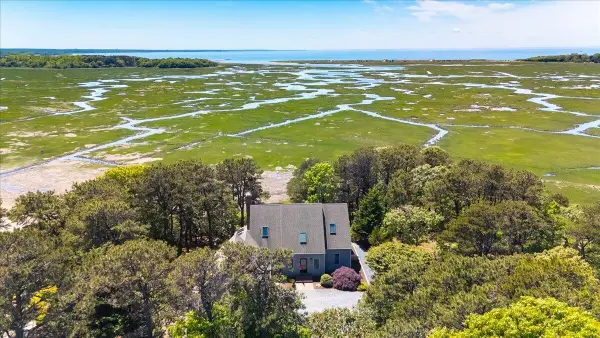 $2,249,000Active4 beds 5 baths2,817 sq. ft.
435 Herring Brook Road, Eastham, MA 02642
MLS# 22602892Listed by: NAUSET MANAGEMENT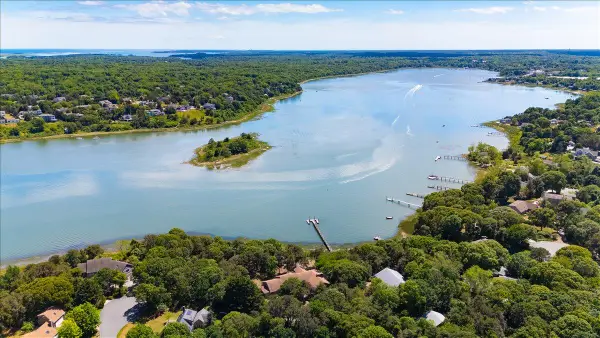 $1,750,000Active3 beds 2 baths3,280 sq. ft.
40 Kittiwake Lane, Eastham, MA 02642
MLS# 22603020Listed by: WILLIAM RAVEIS REAL ESTATE & HOME SERVICES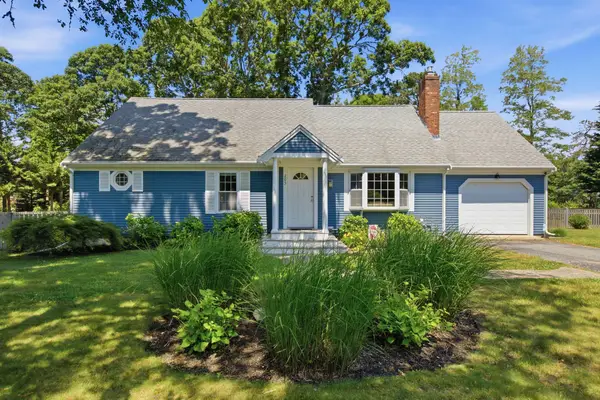 $995,000Pending3 beds 2 baths2,098 sq. ft.
205 S Eastham Street, Eastham, MA 02642
MLS# 22602885Listed by: WILLIAM RAVEIS REAL ESTATE & HOME SERVICES- Open Sat, 10 to 11:30am
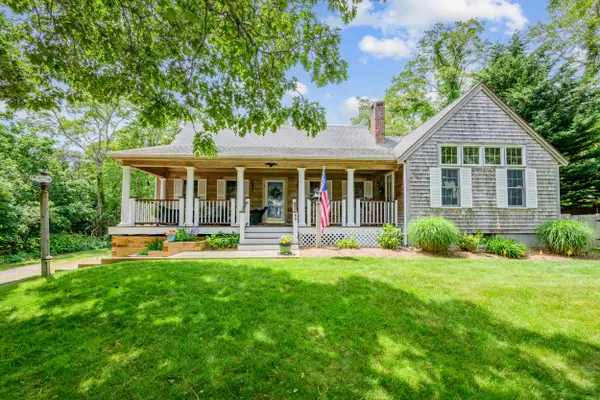 $1,795,000Active3 beds 2 baths1,740 sq. ft.
65 Pilgrims Path, Eastham, MA 02642
MLS# 22602828Listed by: COMPASS  $1,499,900Active5 beds 4 baths3,783 sq. ft.
695 Cable Road, Eastham, MA 02642
MLS# 22602684Listed by: GIBSON SOTHEBY'S INTERNATIONAL REALTY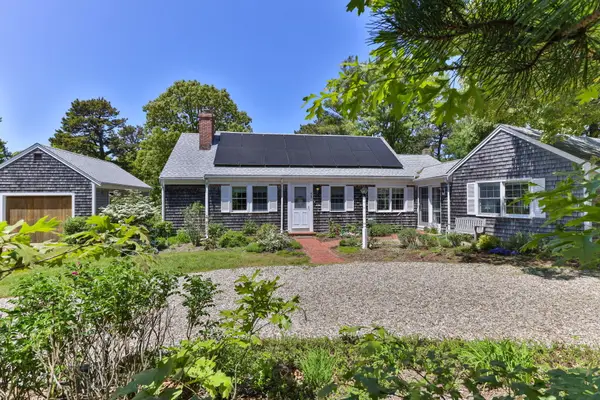 $1,076,000Pending3 beds 3 baths2,402 sq. ft.
645 Nauset Road, Eastham, MA 02642
MLS# 22602590Listed by: WILLIAM RAVEIS REAL ESTATE & HOME SERVICES


Protect your home and budget from life's surprises with an Assurant Home Warranty, backed by a partner that supports you through every step of homeownership. Explore Plans.
© 2023 - 2026 ERA Franchise Systems LLC. All rights reserved. ERA Franchise Systems LLC fully supports the principles of the Fair Housing Act and the Equal Opportunity Act. ERA, ERA Real Estate powered, and their respective logos are registered service marks of ERA Franchise Systems LLC. Each office is independently owned and operated.