
6 Gross Ln, Easthampton, MA 01027
Local realty services provided by:ERA M. Connie Laplante Real Estate
6 Gross Ln,Easthampton, MA 01027
$579,900
- 3 Beds
- 2 Baths
- 2,290 sq. ft.
- Single family
- Active
Listed by: the kevin moore group, kimberley mccloskey
Office: executive real estate, inc.
MLS#:73556098
Source:MLSPIN
Price summary
- Price:$579,900
- Price per sq. ft.:$253.23
About this home
Price improvement! - Seller will consider remodeling kitchen and bathrooms prior to closing. This home sits nestled at the base of the Holyoke Mountain Range with great views to the hills. The yard is very private and offers lots of space for all to enjoy the outdoors all through the year. The home was built with entertaining and has all the space and rooms to wow your guests. The Kitchen is the Hub of the first floor offering easy access to all other rooms on the first floor. Seat your guests in the Living room for appetizers and drinks while dinner is prepared in the Kitchen. Everyone can easily move to the dining room when dinner is served. Here is an awesome bonus room in the lower level, offering a space for the younger crowd to hang out while the adults enjoy a peaceful dinner. There is a large bedroom on the first floor and two very large bedrooms on the upper level. There is plenty of closet space in all the bedrooms and throughout the house. There is a large area above the garage that could be used for storage or maybe finished into a fitness room. The bathroom on ther upper level can easily be converted into a full bath. This home has so much to offer and will fit the needs of many buyers. Please do not miss out on this wonderful opportunity. We hope to see you at the open house on Saturday....
Contact an agent
Home facts
- Year built:1965
- Listing ID #:73556098
- Updated:September 13, 2026 at 11:08 AM
Rooms and interior
- Bedrooms:3
- Total bathrooms:2
- Full bathrooms:1
- Half bathrooms:1
- Rooms Total:6
- Flooring:Carpet, Flooring - Hardwood, Hardwood
- Dining Description:Closet, Hardwood
- Kitchen Description:Range, Range Hood, Refrigerator
- Basement Description:Bulkhead, Concrete, Full, Interior Entry, Partially Finished
- Living area:2,290 sq. ft.
Heating and cooling
- Cooling:2 Cooling Zones, Central Air
- Heating:Electric Baseboard, Fireplace, Forced Air, Oil
- Central air:Yes
Structure and exterior
- Roof:Shingle
- Year built:1965
- Building area:2,290 sq. ft.
- Lot area:0.3 Acres
- Lot Features:Wooded
- Architectural Style:Cape
- Construction Materials:Frame
- Exterior Features:Garden, Porch - Enclosed, Professional Landscaping, Rain Gutters, Sprinkler System
- Foundation Description:Concrete Perimeter
Utilities
- Water:Public
- Sewer:Public Sewer
Finances and disclosures
- Price:$579,900
- Price per sq. ft.:$253.23
- Tax amount:$7,256 (2026)
Features and amenities
- Appliances:Range, Range Hood, Refrigerator, Washer
- Laundry features:Electric Dryer Hookup, Washer, Washer Hookup
- Amenities:Cedar Closet(s), Entrance Foyer, Recessed Lighting
Parking
- Total parking spaces:8
- Parking description:Attached, Garage Door Opener, Off Street, Paved, Storage
- Garage:Yes
- Garage spaces:2
New listings near 6 Gross Ln
- Open Sun, 1 to 2:30pmNew
 $524,900Active5 beds 4 baths2,800 sq. ft.
238 Park St, Easthampton, MA 01027
MLS# 73575665Listed by: RE/MAX Innovative Properties - New
 $399,900Active3 beds 1 baths1,588 sq. ft.
23 Beyer Dr, Easthampton, MA 01027
MLS# 73569118Listed by: Berkshire Hathaway HomeServices Realty Professionals - Open Sun, 2 to 3:30pmNew
 $639,000Active4 beds 3 baths1,813 sq. ft.
47 Overlook Dr, Easthampton, MA 01027
MLS# 73574791Listed by: Delap Real Estate LLC - New
 $559,000Active2 beds 3 baths2,400 sq. ft.
87 Montague Rd, Westhampton, MA 01027
MLS# 73574159Listed by: 5 College REALTORS® Northampton - Open Sun, 11am to 12:30pmNew
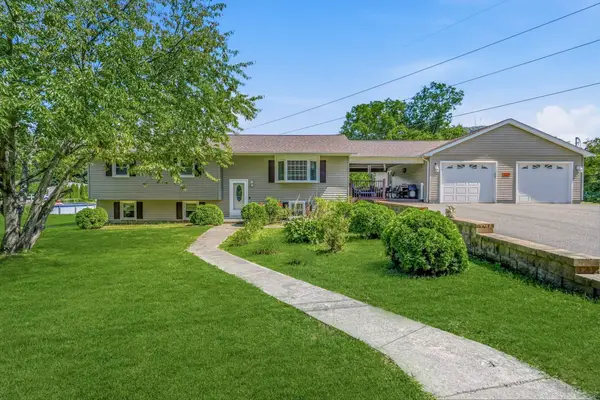 $525,000Active4 beds 2 baths1,760 sq. ft.
45 Brook St, Easthampton, MA 01027
MLS# 73573183Listed by: Canon Real Estate, Inc. - New
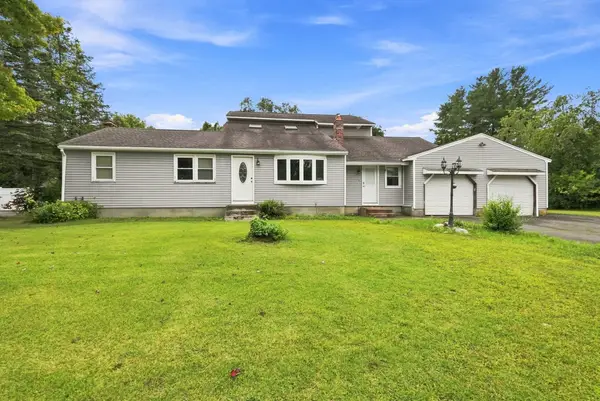 $499,000Active5 beds 3 baths2,532 sq. ft.
45 Campbell Dr, Easthampton, MA 01027
MLS# 73572560Listed by: Brick & Mortar Northampton - New
 $1,360,000Active3 beds 2 baths2,200 sq. ft.
22 Hannum Meadows #B, Northampton, MA 01060
MLS# 73574415Listed by: William Raveis R.E. & Home Services - New
 $349,000Active1 beds 1 baths960 sq. ft.
309 Northwest Rd, Westhampton, MA 01027
MLS# 73572037Listed by: Canon Real Estate, Inc. - Open Sun, 1 to 3pm
 $670,000Active4 beds 2 baths1,884 sq. ft.
36 Treehouse Cir, Easthampton, MA 01027
MLS# 73570828Listed by: William Raveis R.E. & Home Services  $689,000Active4 beds 3 baths2,234 sq. ft.
28 Ashley Cir, Easthampton, MA 01027
MLS# 73570808Listed by: Canon Real Estate, Inc.


Protect your home and budget from life's surprises with an Assurant Home Warranty, backed by a partner that supports you through every step of homeownership. Explore Plans.
© 2023 - 2026 ERA Franchise Systems LLC. All rights reserved. ERA Franchise Systems LLC fully supports the principles of the Fair Housing Act and the Equal Opportunity Act. ERA, ERA Real Estate powered, and their respective logos are registered service marks of ERA Franchise Systems LLC. Each office is independently owned and operated.