
6 Christopher Dr #1, Easton, MA 02334
Local realty services provided by:ERA Key Realty Services
6 Christopher Dr #1,Easton, MA 02334
$375,000
- 2 Beds
- 2 Baths
- 1,316 sq. ft.
- Condominium
- Active
Listed by: ruth dipietrantonio, gregory dipietrantonio
Office: century 21 custom home realty
MLS#:73545786
Source:MLSPIN
Price summary
- Price:$375,000
- Price per sq. ft.:$284.95
About this home
Welcome to Cedar Heights.This desirable end-unit townhouse offers beautiful cherry hardwood flooring throughout. The spacious kitchen features bright white cabinetry, stainless steel appliances and quartz countertops. The dining area features a slider leading to the exterior private deck, perfect for relaxing or enjoying the outdoors. Upstairs, the generous primary bedroom includes a double closet with custom storage. A second spacious bedroom and full bathroom complete the second floor. The finished lower-level family room offers versatile living space ideal for a media room, home office, gym, or playroom. Additional upgrades include a beautifully enhanced central staircase with solid cherry risers and landings, complemented by oak handrails.Conveniently located near major highways, shopping, dining, and everyday amenities, Cedar Heights combines low-maintenance living with exceptional accessibility.
Contact an agent
Home facts
- Year built:1980
- Listing ID #:73545786
- Updated:July 28, 2026 at 10:57 AM
Rooms and interior
- Bedrooms:2
- Total bathrooms:2
- Full bathrooms:1
- Half bathrooms:1
- Rooms Total:5
- Flooring:Wood
- Kitchen Description:Countertops - Stone/Granite/Solid, Deck - Exterior, Dining Area, Dishwasher, Flooring - Hardwood, Microwave, Range, Refrigerator, Slider, Stainless Steel Appliances
- Living area:1,316 sq. ft.
Heating and cooling
- Heating:Baseboard, Natural Gas
Structure and exterior
- Roof:Shingle
- Year built:1980
- Building area:1,316 sq. ft.
- Construction Materials:Frame
- Exterior Features:Deck
Utilities
- Water:Public
- Sewer:Private Sewer
Finances and disclosures
- Price:$375,000
- Price per sq. ft.:$284.95
- Tax amount:$4,302 (2026)
Features and amenities
- Appliances:Dishwasher, Microwave, Range, Refrigerator
- Laundry features:In Basement
Parking
- Total parking spaces:2
- Parking description:Assigned
New listings near 6 Christopher Dr #1
- New
 $715,000Active4 beds 2 baths1,872 sq. ft.
46 Seaver Street, Easton, MA 02356
MLS# 73552583Listed by: Keller Williams Realty - New
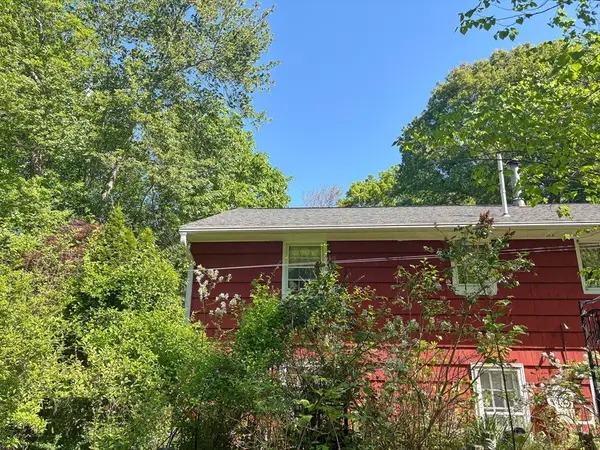 $359,900Active3 beds 1 baths1,184 sq. ft.
148 Summer St, Easton, MA 02334
MLS# 73552309Listed by: Jack Carey and Associates - New
 $939,000Active3 beds 3 baths2,723 sq. ft.
317 Bay Rd, Easton, MA 02334
MLS# 73550634Listed by: Keller Williams South Watuppa  $424,000Active3 beds 2 baths1,454 sq. ft.
453 Turnpike Street #20, Easton, MA 02375
MLS# 73550620Listed by: New Space Real Estate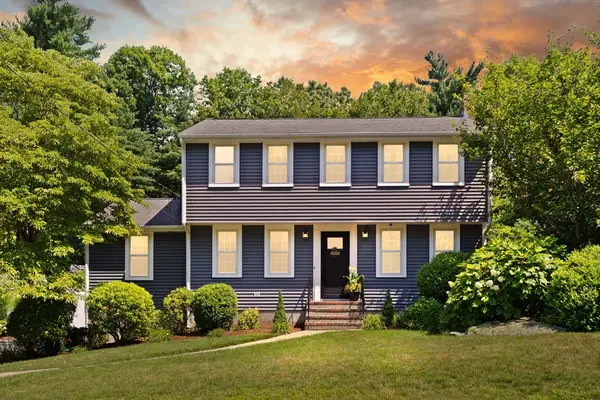 $925,000Active3 beds 3 baths2,870 sq. ft.
19 Scott Drive, Easton, MA 02356
MLS# 73550431Listed by: Coldwell Banker Realty - Easton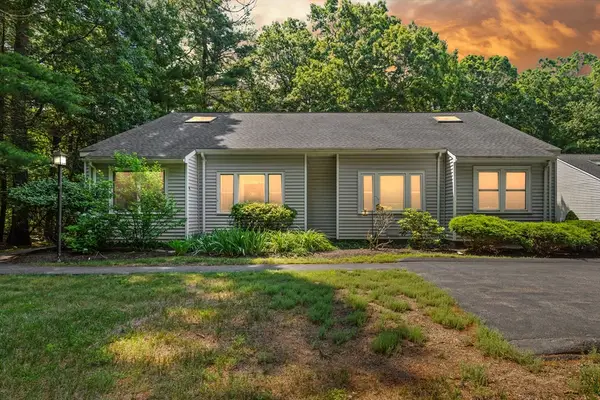 $365,000Active2 beds 2 baths1,568 sq. ft.
44 Prudence Crandall Lane #44, Easton, MA 02356
MLS# 73550051Listed by: Coldwell Banker Realty - Easton $779,000Active3 beds 3 baths2,054 sq. ft.
1 Driftwood Dr, Easton, MA 02375
MLS# 73549951Listed by: Coldwell Banker Realty - Westwood $829,900Active4 beds 3 baths2,414 sq. ft.
21 Kennedy Cir, Easton, MA 02375
MLS# 73549892Listed by: Coldwell Banker Realty - Easton $545,000Active2 beds 2 baths2,391 sq. ft.
20 Daniel Drive #20, Easton, MA 02356
MLS# 73548790Listed by: The Whitney Realty Group $449,900Active2 beds 2 baths2,100 sq. ft.
46 Pinebrook Ln #3, Easton, MA 02375
MLS# 73548727Listed by: RE/MAX 360


Protect your home and budget from life's surprises with an Assurant Home Warranty, backed by a partner that supports you through every step of homeownership. Explore Plans.
© 2023 - 2026 ERA Franchise Systems LLC. All rights reserved. ERA Franchise Systems LLC fully supports the principles of the Fair Housing Act and the Equal Opportunity Act. ERA, ERA Real Estate powered, and their respective logos are registered service marks of ERA Franchise Systems LLC. Each office is independently owned and operated.