
23 Lullaby Lane, Easton, MA 02356
Local realty services provided by:ERA Key Realty Services
23 Lullaby Lane,Easton, MA 02356
$1,500,000
- 4 Beds
- 4 Baths
- 4,109 sq. ft.
- Single family
- Active
Upcoming open houses
- Sat, Nov 1402:00 pm - 03:30 pm
Listed by: laura j. harney
Office: easton real estate, llc
MLS#:73483131
Source:MLSPIN
Price summary
- Price:$1,500,000
- Price per sq. ft.:$365.05
- Monthly HOA dues:$58
About this home
Magnificent and exceptionally versatile home with an elevator serving all three levels, two primary suites, and wonderful potential for extended family, in-law living, or multigenerational living. Tucked away at the end of a peaceful cul-de-sac in desirable Tanglewood Estates, this spacious home is surrounded by beautiful woods and offers more than 2 miles of sidewalks, a private backyard, professional landscaping, and a 3-car garage. Thoughtfully designed for flexibility and accessibility, the home features a custom accessibility ramp in the garage, a handicapped-accessible bathroom on the upper level, and a private elevator providing access to all three floors—a rare and valuable feature for those looking for one-level access throughout the home or planning for changing needs over time. The second floor features two spacious primary suites, each with a full bathroom and walk-in closet, providing comfort and privacy for family members or guests. The expansive family room is ideal for relaxing or entertaining, highlighted by a stately stone fireplace and open flow into the beautiful kitchen featuring natural gas cooking, a large center island, and pantry. Soaring ceilings add to the impressive sense of space and architectural character. Step outside onto the oversized deck overlooking the professionally landscaped grounds with irrigation system—an inviting setting to enjoy the peaceful surroundings. Additional features include central air, gleaming hardwood floors, recessed lighting, efficient natural gas heat and hot water, and a 3-car garage with the custom accessibility ramp. Located in a quiet, wooded setting at the end of the cul-de-sac, this home offers a rare combination of privacy, accessibility, space, and flexibility. A one-year home warranty is included for the buyer....
Contact an agent
Home facts
- Year built:2007
- Subdivision & Development:Tanglewood Estates
- Listing ID #:73483131
- Updated:November 11, 2026 at 11:44 AM
Rooms and interior
- Bedrooms:4
- Total bathrooms:4
- Full bathrooms:3
- Half bathrooms:1
- Rooms Total:9
- Flooring:Carpet, Flooring - Marble, Flooring - Stone/Ceramic Tile, Flooring - Wall to Wall Carpet, Tile, Wood
- Dining Description:Balcony / Deck, Chair Rail, Crown Molding, Hardwood
- Bathrooms Description:Bathroom, Bathroom - Full, Bathroom - Tiled With Shower Stall
- Kitchen Description:Cabinets - Upgraded, Countertops - Stone/Granite/Solid, Crown Molding, Deck - Exterior, Dishwasher, Flooring - Stone/Ceramic Tile, Kitchen Island, Lighting - Pendant, Microwave, Range, Recessed Lighting, Refrigerator, Slider, Stainless Steel Appliances
- Basement Description:Full, Sump Pump, Unfinished
- Living area:4,109 sq. ft.
Heating and cooling
- Cooling:2 Cooling Zones, Central Air
- Heating:Forced Air, Natural Gas
- Central air:Yes
Structure and exterior
- Roof:Shingle
- Year built:2007
- Building area:4,109 sq. ft.
- Lot area:0.46 Acres
- Lot Features:Cleared, Cul-De-Sac, Level, Wooded
- Architectural Style:Colonial
- Construction Materials:Frame
- Exterior Features:Balcony, Deck - Composite, Porch, Professional Landscaping, Sprinkler System, Stone Wall
- Foundation Description:Concrete Perimeter
Schools
- High school:Oliver Ames
- Middle school:Easton Middle School
- Elementary school:Blanche Ames
Utilities
- Water:Public
- Sewer:Private Sewer
Finances and disclosures
- Price:$1,500,000
- Price per sq. ft.:$365.05
- Tax amount:$17,008 (2025)
Features and amenities
- Appliances:Dishwasher, Microwave, Range, Refrigerator
- Laundry features:First Floor, Flooring - Stone/Ceramic Tile, Gas Dryer Hookup
- Amenities:Closet, Elevator, Entrance Foyer, Gas Water Heater, Recessed Lighting, Wired For Sound
Parking
- Total parking spaces:11
- Parking description:Attached, Garage Door Opener, Garage Faces Side, Insulated, Off Street, Oversized, Paved, Paved Drive, Storage, Workshop in Garage
- Garage:Yes
- Garage spaces:3
New listings near 23 Lullaby Lane
- New
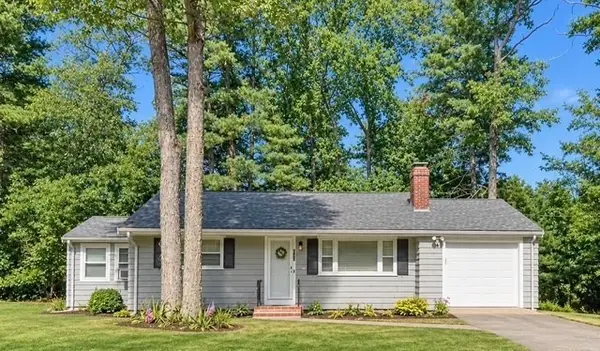 $575,000Active2 beds 1 baths1,056 sq. ft.
121 Central Street, Easton, MA 02375
MLS# 73599953Listed by: Keller Williams Realty - New
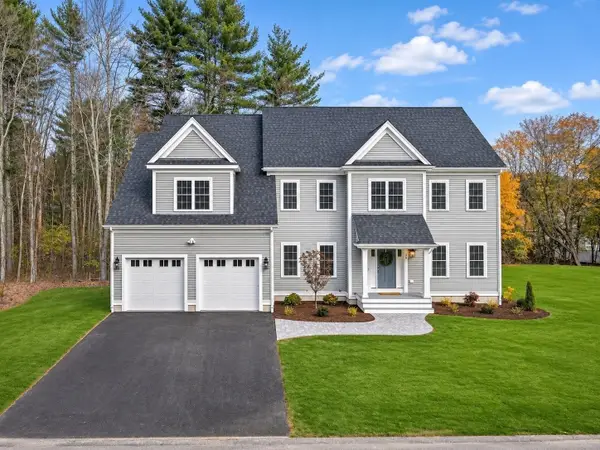 $1,529,900Active4 beds 4 baths3,858 sq. ft.
24 Owl Ridge Road, Easton, MA 02356
MLS# 73599496Listed by: Keller Williams Realty Boston South West - New
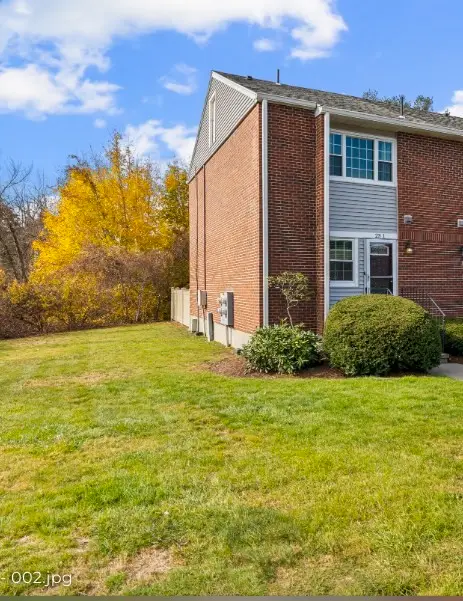 $385,000Active2 beds 2 baths1,024 sq. ft.
41 Foundry St #23-1, Easton, MA 02375
MLS# 73599464Listed by: Fort Hill Brokerage Group - New
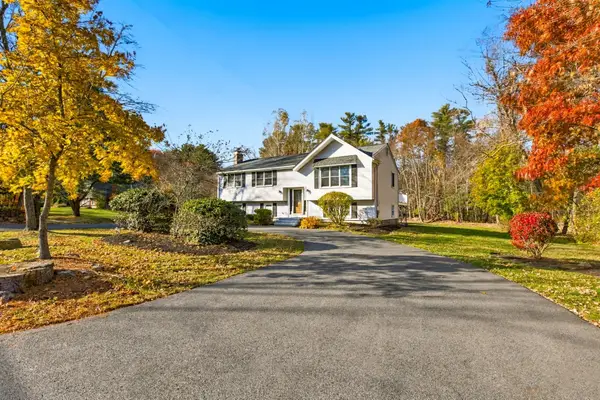 $669,000Active3 beds 2 baths1,920 sq. ft.
73 Highland St, Easton, MA 02375
MLS# 73599475Listed by: Easton Real Estate, LLC - New
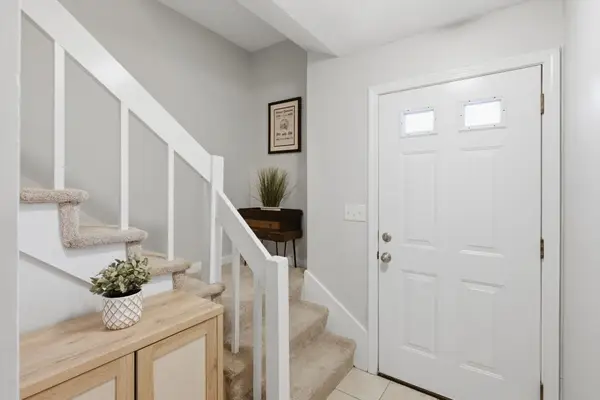 $349,900Active2 beds 2 baths1,052 sq. ft.
9 Adam St #9, Easton, MA 02375
MLS# 73599115Listed by: Berkshire Hathaway HomeServices Commonwealth Real Estate - New
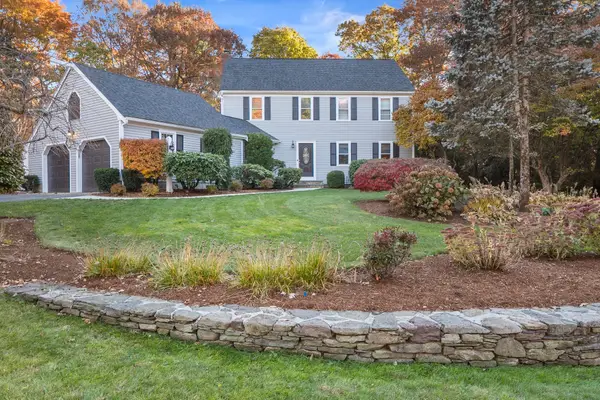 $1,150,000Active3 beds 3 baths4,087 sq. ft.
5 Harvestwood Lane, Easton, MA 02356
MLS# 73599070Listed by: William Raveis R.E. & Home Services - New
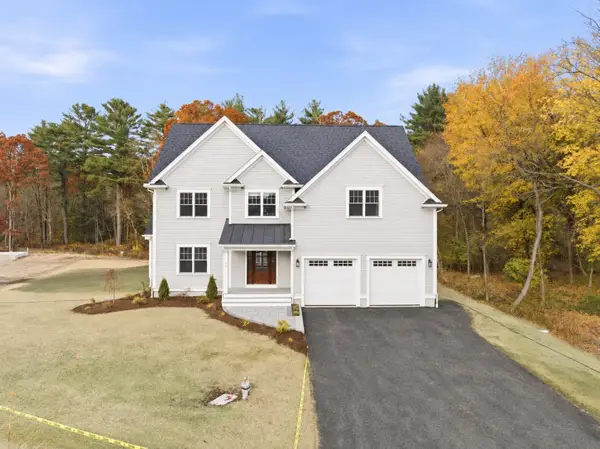 $1,549,990Active5 beds 4 baths3,500 sq. ft.
19 Thayer Lane, Easton, MA 02356
MLS# 73598998Listed by: Michael Haikal Real Estate - New
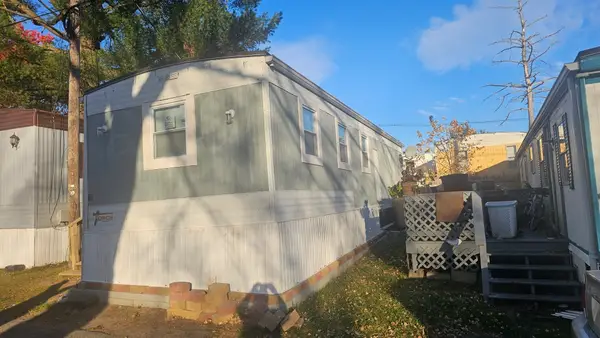 $79,000Active1 beds 1 baths500 sq. ft.
305 Turnpike St #26 2nd St, Easton, MA 02375
MLS# 73598668Listed by: EXIT Premier Real Estate - New
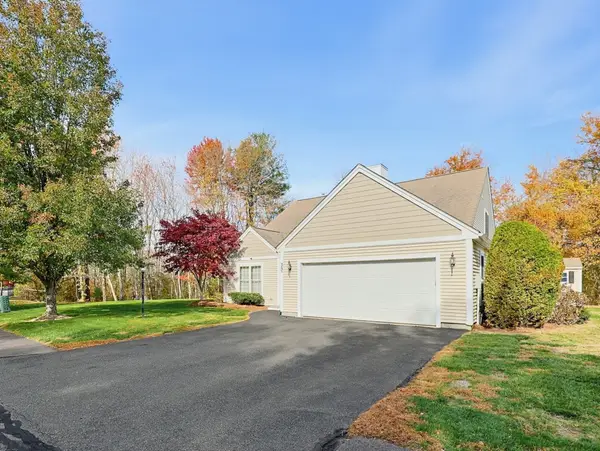 $724,900Active2 beds 3 baths2,510 sq. ft.
35 Dunbar Drive, Easton, MA 02356
MLS# 73598288Listed by: Keller Williams Elite - New
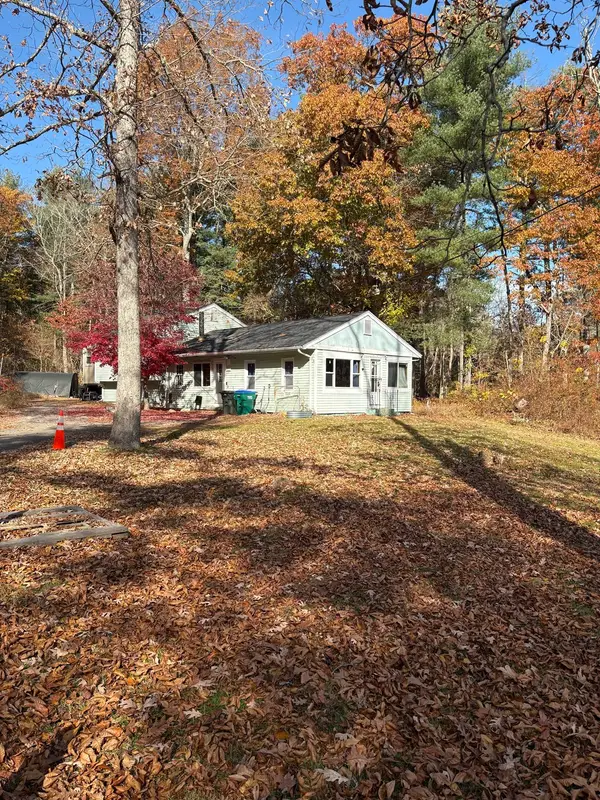 $399,000Active4 beds 1 baths1,352 sq. ft.
111 Howard St, Easton, MA 02375
MLS# 73597789Listed by: Uptown REALTORS®, LLC


Protect your home and budget from life's surprises with an Assurant Home Warranty, backed by a partner that supports you through every step of homeownership. Explore Plans.
© 2023 - 2026 ERA Franchise Systems LLC. All rights reserved. ERA Franchise Systems LLC fully supports the principles of the Fair Housing Act and the Equal Opportunity Act. ERA, ERA Real Estate powered, and their respective logos are registered service marks of ERA Franchise Systems LLC. Each office is independently owned and operated.