
26 Hilltop Ln #26, Easton, MA 02375
Local realty services provided by:ERA Key Realty Services
26 Hilltop Ln #26,Easton, MA 02375
$435,995
- 3 Beds
- 2 Baths
- 2,727 sq. ft.
- Condominium
- Active
Upcoming open houses
- Sun, Nov 1511:00 am - 01:00 pm
Listed by: marilyn & company
Office: keller williams realty boston south west
MLS#:73601903
Source:MLSPIN
Price summary
- Price:$435,995
- Price per sq. ft.:$159.88
- Monthly HOA dues:$635
About this home
Space, comfort, and versatility await at Rolling Pines Condominiums! This spacious four-level townhouse offers 2,727 sq. ft. of living space and a flexible floor plan to suit your needs. Step inside to discover beautiful hardwood floors and a welcoming living and dining area featuring a cozy fireplace and sliding glass doors leading to a private deck overlooking a peaceful wooded setting. The spacious primary bedroom offers a walk-in closet, while the finished fourth level features two skylights, abundant natural light, and oversized closets, making it ideal for a guest room, home office, or bonus space. The finished walkout lower level offers even more possibilities, complete with a wood stove, sliding glass doors to the backyard, and additional storage space. Two deeded parking spaces and convenient access to the Mansfield Commuter Rail complete the package. Don't miss this opportunity to enjoy spacious townhouse living in desirable Rolling Pines!
Contact an agent
Home facts
- Year built:1981
- Listing ID #:73601903
- Updated:November 15, 2026 at 12:07 PM
Rooms and interior
- Bedrooms:3
- Total bathrooms:2
- Full bathrooms:1
- Half bathrooms:1
- Rooms Total:7
- Dining Description:Stone/Ceramic Tile
- Kitchen Description:Breakfast Bar / Nook, Dishwasher, Flooring - Stone/Ceramic Tile, Lighting - Pendant, Range, Refrigerator, Window(s) - Bay/Bow/Box
- Living area:2,727 sq. ft.
Heating and cooling
- Cooling:1 Cooling Zone, Central Air
- Heating:Electric, Forced Air
- Central air:Yes
Structure and exterior
- Year built:1981
- Building area:2,727 sq. ft.
- Exterior Features:Deck
Utilities
- Water:Public
Finances and disclosures
- Price:$435,995
- Price per sq. ft.:$159.88
- Tax amount:$5,037 (2026)
Features and amenities
- Appliances:Dishwasher, Range, Refrigerator
- Laundry features:In Basement
- Amenities:Tennis Court(s)
Parking
- Total parking spaces:2
- Parking description:Assigned
New listings near 26 Hilltop Ln #26
- New
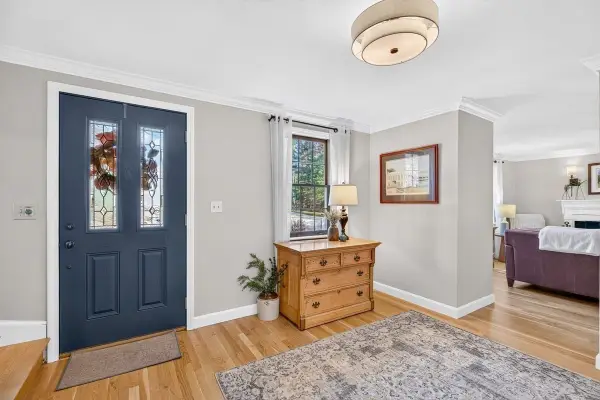 $899,900Active3 beds 3 baths2,527 sq. ft.
28 Rockland St, Easton, MA 02356
MLS# 73601370Listed by: Kowalczyk Realty Group, Inc. - New
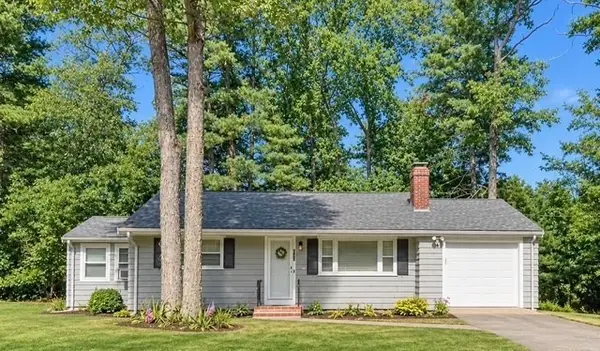 $575,000Active2 beds 1 baths1,056 sq. ft.
121 Central Street, Easton, MA 02375
MLS# 73599953Listed by: Keller Williams Realty - New
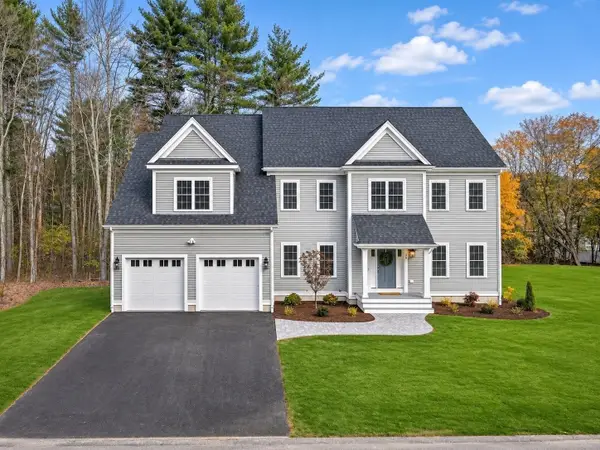 $1,529,900Active4 beds 4 baths3,858 sq. ft.
24 Owl Ridge Road, Easton, MA 02356
MLS# 73599496Listed by: Keller Williams Realty Boston South West - Open Sun, 1 to 2:30pmNew
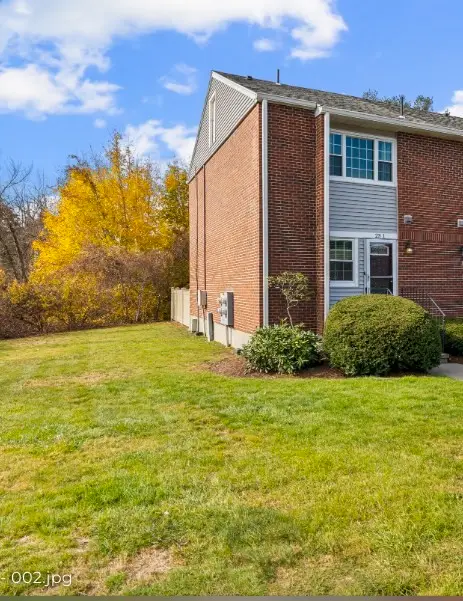 $385,000Active2 beds 2 baths1,024 sq. ft.
41 Foundry St #23-1, Easton, MA 02375
MLS# 73599464Listed by: Fort Hill Brokerage Group - New
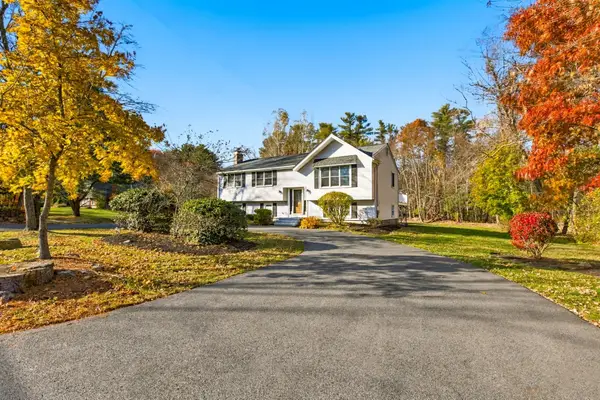 $669,000Active3 beds 2 baths1,920 sq. ft.
73 Highland Street, Easton, MA 02375
MLS# 73599475Listed by: Easton Real Estate, LLC - New
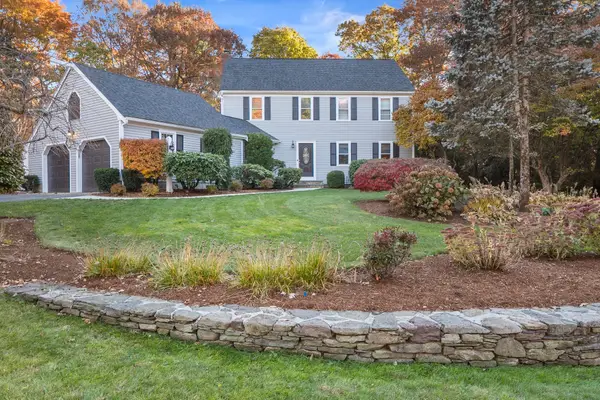 $1,150,000Active3 beds 3 baths4,087 sq. ft.
5 Harvestwood Lane, Easton, MA 02356
MLS# 73599070Listed by: William Raveis R.E. & Home Services - New
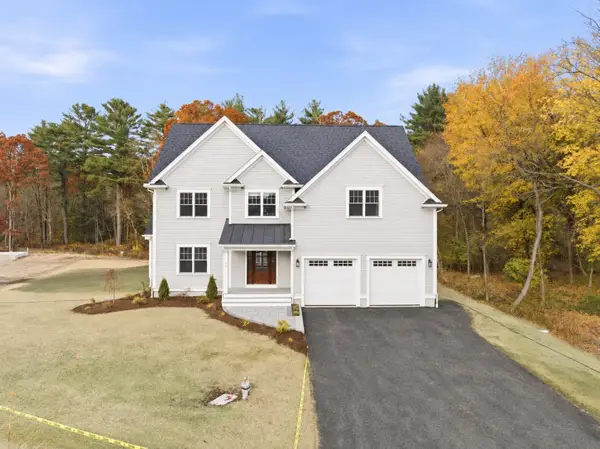 $1,549,990Active5 beds 4 baths3,500 sq. ft.
19 Thayer Lane, Easton, MA 02356
MLS# 73598998Listed by: Michael Haikal Real Estate - New
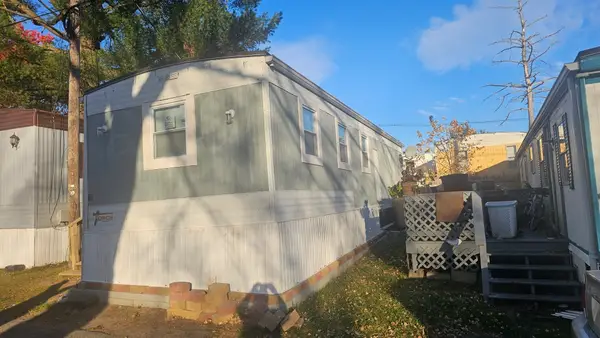 $79,000Active1 beds 1 baths500 sq. ft.
305 Turnpike St #26 2nd St, Easton, MA 02375
MLS# 73598668Listed by: EXIT Premier Real Estate 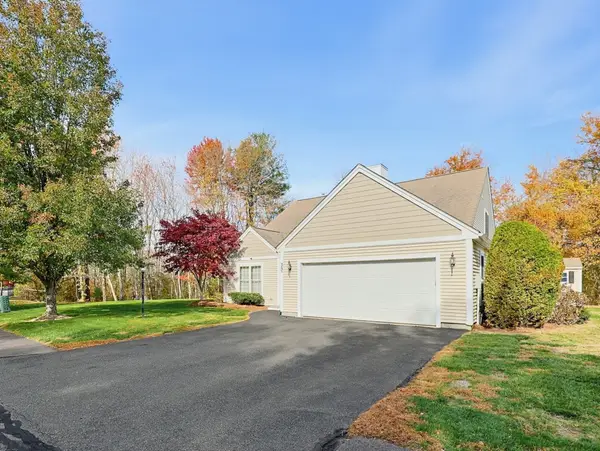 $724,900Active2 beds 3 baths2,510 sq. ft.
35 Dunbar Drive, Easton, MA 02356
MLS# 73598288Listed by: Keller Williams Elite


Protect your home and budget from life's surprises with an Assurant Home Warranty, backed by a partner that supports you through every step of homeownership. Explore Plans.
© 2023 - 2026 ERA Franchise Systems LLC. All rights reserved. ERA Franchise Systems LLC fully supports the principles of the Fair Housing Act and the Equal Opportunity Act. ERA, ERA Real Estate powered, and their respective logos are registered service marks of ERA Franchise Systems LLC. Each office is independently owned and operated.