
27 Walden Dr, Easton, MA 02334
Local realty services provided by:Metropolitan Homes
27 Walden Dr,Easton, MA 02334
$874,900
- 3 Beds
- 3 Baths
- 1,978 sq. ft.
- Single family
- Active
Upcoming open houses
- Sat, Aug 0101:00 pm - 02:30 pm
- Sun, Aug 0212:30 pm - 02:00 pm
Listed by: me collective group
Office: compass
MLS#:73557020
Source:MLSPIN
Price summary
- Price:$874,900
- Price per sq. ft.:$442.32
About this home
This stunning contemporary home blends modern design with warm, inviting spaces in one of South Easton's most desirable cul-de-sac neighborhoods. A beautifully renovated kitchen anchors the home with stone countertops, custom cabinetry, stainless steel appliances, and designer finishes, opening seamlessly to the dining area and spectacular vaulted living room with exposed beams and skylights. The sought-after first-floor primary suite is a true retreat, featuring a spacious walk-in closet, spa-worthy bath with a freestanding soaking tub, and private screened porch overlooking the backyard. Upstairs, you'll find generously sized bedrooms and tastefully renovated bathrooms. Outside, enjoy a newly transformed, fenced backyard with cleared trees, lush lawn space, and plenty of room for entertaining, pets, or play. Offering style, space, and thoughtful updates throughout, all just minutes from highways, shopping, dining, and everything Easton has to offer, this is the one you've been waiting for. Ask about assumable mortgage with a 3.375% rate!...
Contact an agent
Home facts
- Year built:1991
- Subdivision & Development:Walden Woods
- Listing ID #:73557020
- Updated:July 30, 2026 at 09:58 PM
Rooms and interior
- Bedrooms:3
- Total bathrooms:3
- Full bathrooms:2
- Half bathrooms:1
- Rooms Total:6
- Flooring:Tile, Vinyl, Wood
- Dining Description:Deck - Exterior, Exterior Access, Overhead, Wood
- Kitchen Description:Countertops - Stone/Granite/Solid, Deck - Exterior, Dishwasher, Exterior Access, Flooring - Stone/Ceramic Tile, Microwave, Range, Refrigerator, Stainless Steel Appliances
- Basement Description:Full, Unfinished
- Living area:1,978 sq. ft.
Heating and cooling
- Cooling:Central Air, Heat Pump
- Heating:Heat Pump
- Central air:Yes
Structure and exterior
- Roof:Shingle
- Year built:1991
- Building area:1,978 sq. ft.
- Lot area:1.04 Acres
- Lot Features:Wooded
- Architectural Style:Contemporary
- Construction Materials:Frame
- Exterior Features:Deck - Wood, Rain Gutters, Screened
- Foundation Description:Concrete Perimeter
Schools
- High school:Oliver Ames High School
- Middle school:Easton Middle School
- Elementary school:Blanche A / Richardson Olmsted
Utilities
- Water:Public
- Sewer:Private Sewer
Finances and disclosures
- Price:$874,900
- Price per sq. ft.:$442.32
- Tax amount:$9,790 (2026)
Features and amenities
- Appliances:Dishwasher, Dryer, Microwave, Range, Refrigerator, Washer
- Laundry features:Dryer, Electric Dryer Hookup, First Floor, Washer, Washer Hookup
- Amenities:Gas Water Heater
Parking
- Total parking spaces:10
- Parking description:Attached, Off Street
- Garage:Yes
- Garage spaces:2
New listings near 27 Walden Dr
- New
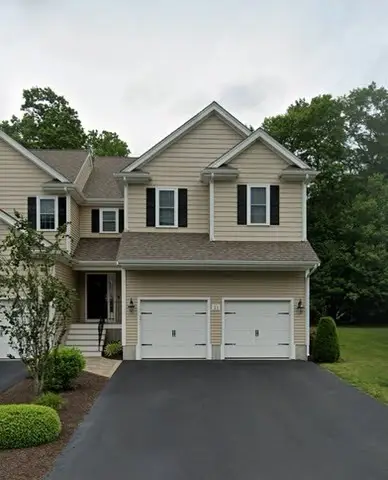 $304,825Active3 beds 3 baths2,152 sq. ft.
21 Talcott Rd #21, Easton, MA 02334
MLS# 73557271Listed by: Martins & Associates R.E. Inc. - New
 $715,000Active4 beds 2 baths1,872 sq. ft.
46 Seaver Street, Easton, MA 02356
MLS# 73552583Listed by: Keller Williams Realty - Open Sun, 1 to 3pmNew
 $939,000Active3 beds 3 baths2,723 sq. ft.
317 Bay Rd, Easton, MA 02334
MLS# 73550634Listed by: Keller Williams South Watuppa  $424,000Active3 beds 2 baths1,454 sq. ft.
453 Turnpike Street #20, Easton, MA 02375
MLS# 73550620Listed by: New Space Real Estate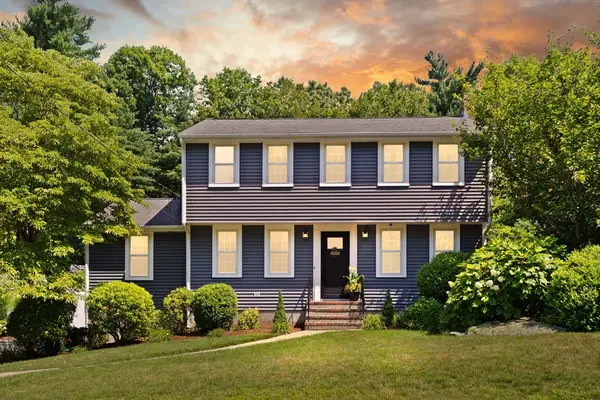 $925,000Active3 beds 3 baths2,870 sq. ft.
19 Scott Drive, Easton, MA 02356
MLS# 73550431Listed by: Coldwell Banker Realty - Easton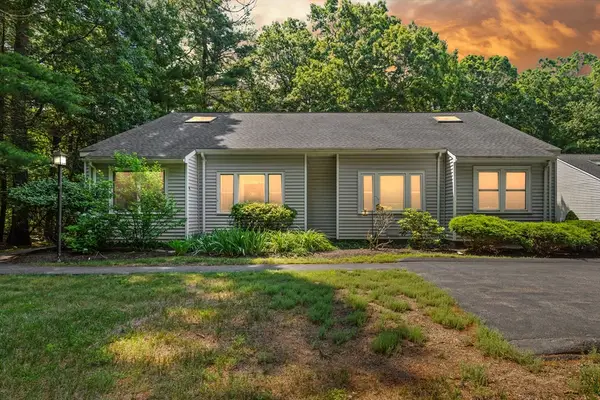 $365,000Active2 beds 2 baths1,568 sq. ft.
44 Prudence Crandall Lane #44, Easton, MA 02356
MLS# 73550051Listed by: Coldwell Banker Realty - Easton- Open Thu, 4:30 to 6:30pm
 $779,000Active3 beds 3 baths2,054 sq. ft.
1 Driftwood Dr, Easton, MA 02375
MLS# 73549951Listed by: Coldwell Banker Realty - Westwood  $829,900Active4 beds 3 baths2,414 sq. ft.
21 Kennedy Cir, Easton, MA 02375
MLS# 73549892Listed by: Coldwell Banker Realty - Easton $545,000Active2 beds 2 baths2,391 sq. ft.
20 Daniel Drive #20, Easton, MA 02356
MLS# 73548790Listed by: The Whitney Realty Group


Protect your home and budget from life's surprises with an Assurant Home Warranty, backed by a partner that supports you through every step of homeownership. Explore Plans.
© 2023 - 2026 ERA Franchise Systems LLC. All rights reserved. ERA Franchise Systems LLC fully supports the principles of the Fair Housing Act and the Equal Opportunity Act. ERA, ERA Real Estate powered, and their respective logos are registered service marks of ERA Franchise Systems LLC. Each office is independently owned and operated.