
29 Llewellyn Way, Edgartown, MA 02539
Local realty services provided by:ERA Hart Sargis-Breen Real Estate
Listed by: alyssa halisky
Office: wallace & co. sotheby's international realty
MLS#:73589183
Source:MLSPIN
Price summary
- Price:$5,820,000
- Price per sq. ft.:$1,335.17
About this home
Set on over an acre of beautifully landscaped grounds, this estate offers a rare combination of privacy, refined living, and exceptional proximity to all that makes Martha’s Vineyard special. Bordering Land Bank conservation land and overlooking the picturesque fields of Morning Glory Farm, the property enjoys a peaceful pastoral setting with vibrant flower gardens and expansive outdoor living spaces. Just moments from the bike path, Downtown Edgartown, and South Beach, this exceptional compound offers the best of both worlds. With more than 4,000 square feet of living space across the main house, guest house, and detached garage with office above, there is ample room for both gathering and privacy. The recently renovated four-bedroom main residence is thoughtfully designed for comfortable living and entertaining. A dramatic living room with vaulted ceilings and a gas fireplace opens through sliding doors to an expansive deck overlooking the pool and outdoor kitchen. The dining room features soaring cathedral ceilings and direct deck access, while the beautifully renovated modern kitchen offers generous space for entertaining. A cozy den just off the kitchen provides a quiet retreat. The second floor is dedicated to the private primary suite with a renovated bath, while the lower level offers three additional bedrooms and two full bathrooms. The newly built two-bedroom guest house delivers an equally inviting experience, with cathedral ceilings accented by exposed beams, a modern kitchen, a spacious living room, a full bathroom, and laundry. Outdoor living is at the heart of this remarkable property. A heated infinity-edge pool and spa create a resort-like atmosphere, surrounded by beautifully manicured grounds and gardens with views across the working fields of Morning Glory Farm. A detached garage with an office and half bath above provides a versatile space for work or quiet retreat, complemented by an additional garage attached to the main house. Combining exceptional privacy, multiple living spaces and stunning farm views, 29 Llewellyn Way is a distinctive Vineyard compound designed for effortless year-round living and unforgettable summer gatherings....
Contact an agent
Home facts
- Year built:2001
- Subdivision & Development:Martha's Vineyard
- Listing ID #:73589183
- Updated:October 27, 2026 at 12:53 PM
Rooms and interior
- Bedrooms:6
- Total bathrooms:6
- Full bathrooms:4
- Half bathrooms:2
- Rooms Total:16
- Flooring:Tile, Wood
- Kitchen Description:Dishwasher, Freezer, Microwave, Oven, Range, Range Hood, Refrigerator, Wine Refrigerator
- Basement Description:Finished, Full, Garage Access, Walk-Out Access
- Living area:4,359 sq. ft.
Heating and cooling
- Cooling:Central Air
- Heating:Forced Air
- Central air:Yes
Structure and exterior
- Roof:Shingle
- Year built:2001
- Building area:4,359 sq. ft.
- Lot area:1.04 Acres
- Lot Features:Cleared, Gentle Sloping
- Architectural Style:Contemporary, Farmhouse
- Construction Materials:Frame
- Exterior Features:Deck, Outdoor Shower, Porch, Professional Landscaping, Sprinkler System
- Foundation Description:Concrete Perimeter
Schools
- High school:Martha's Vineyard Regional Hs
- Middle school:Edgartown School
- Elementary school:Edgartown School
Utilities
- Water:Public
- Sewer:Public Sewer
Finances and disclosures
- Price:$5,820,000
- Price per sq. ft.:$1,335.17
- Tax amount:$11,654 (2026)
Features and amenities
- Appliances:Dishwasher, Dryer, ENERGY STAR Qualified Washer, Freezer, Microwave, Range, Range Hood, Refrigerator, Washer, Wine Refrigerator
- Laundry features:Dryer, ENERGY STAR Qualified Dryer, ENERGY STAR Qualified Washer, Washer
- Amenities:Central Vacuum
- Pool features:In Ground, Private Pool
Parking
- Total parking spaces:10
- Parking description:Attached, Detached, Driveway, Paved
- Garage:Yes
- Garage spaces:2
New listings near 29 Llewellyn Way
- New
 $1,075,000Active3 beds 2 baths948 sq. ft.
21 Flamingo Drive, Edgartown, MA 02539
MLS# 73594824Listed by: Compass - New
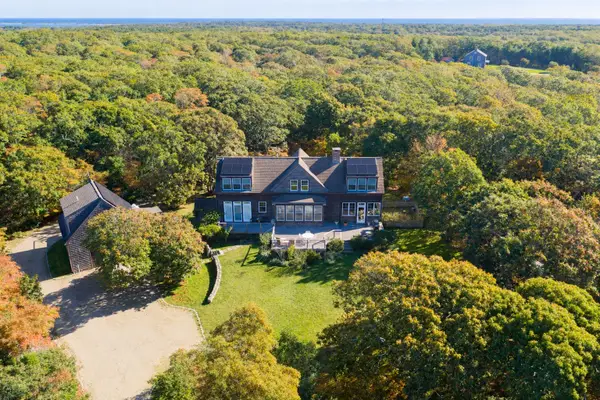 $2,875,000Active4 beds 5 baths2,900 sq. ft.
91 Litchfield Rd, Edgartown, MA 02539
MLS# 73594795Listed by: Sandpiper Realty, Inc. - New
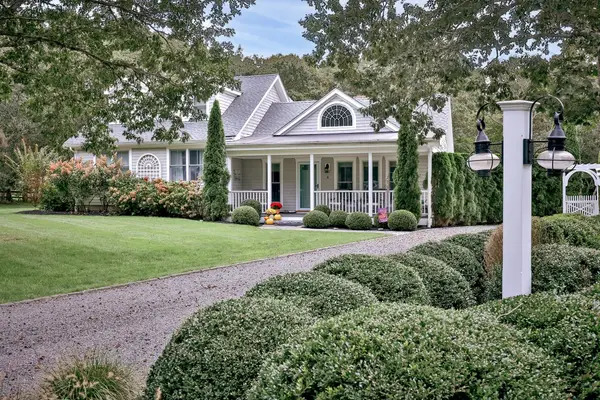 $3,950,000Active5 beds 5 baths4,125 sq. ft.
6 Hollow Way, Edgartown, MA 02539
MLS# 73592553Listed by: Donnelly + Co.  $3,295,000Active3 beds 3 baths2,701 sq. ft.
26 Pulpit Ln, Edgartown, MA 02539
MLS# 73591230Listed by: Compass $6,125,000Active4 beds 6 baths4,107 sq. ft.
78 Plantingfield Way, Edgartown, MA 02568
MLS# 73590664Listed by: Sandpiper Realty, Inc. $3,995,000Active4 beds 6 baths4,904 sq. ft.
4 Garrett Way, Edgartown, MA 02539
MLS# 73588921Listed by: Sandpiper Realty, Inc. $4,195,000Active5 beds 4 baths3,594 sq. ft.
32 Marthas Road, Edgartown, MA 02539
MLS# 73586815Listed by: Compass $3,200,000Active3 beds 4 baths2,370 sq. ft.
16 Old Dunhams Corner Way, Edgartown, MA 02539
MLS# 73586583Listed by: Berkshire Hathaway HomeServices Commonwealth Real Estate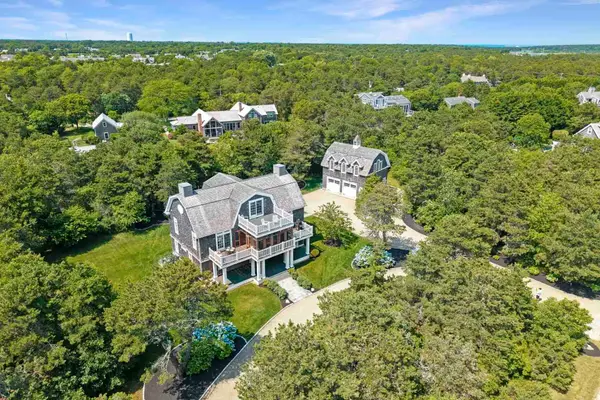 $6,900,000Active4 beds 5 baths2,961 sq. ft.
8 Beach Plum Mdws, Edgartown, MA 02539
MLS# 73586485Listed by: Compass


Protect your home and budget from life's surprises with an Assurant Home Warranty, backed by a partner that supports you through every step of homeownership. Explore Plans.
© 2023 - 2026 ERA Franchise Systems LLC. All rights reserved. ERA Franchise Systems LLC fully supports the principles of the Fair Housing Act and the Equal Opportunity Act. ERA, ERA Real Estate powered, and their respective logos are registered service marks of ERA Franchise Systems LLC. Each office is independently owned and operated.