
49 High Street, Edgartown, MA 02539
Local realty services provided by:ERA Key Realty Services
49 High Street,Edgartown, MA 02539
$3,995,000
- 5 Beds
- 3 Baths
- 2,733 sq. ft.
- Single family
- Active
Listed by: alyssa halisky, alyssa halisky
Office: wallace & co. sotheby's international realty
MLS#:73542542
Source:MLSPIN
Price summary
- Price:$3,995,000
- Price per sq. ft.:$1,461.76
About this home
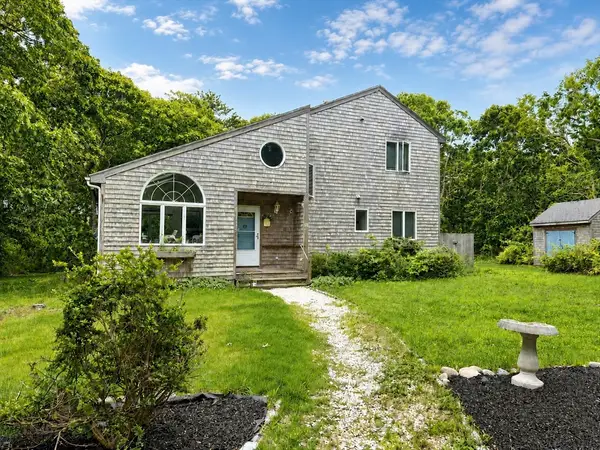
A rare opportunity to create a premier in-town compound in one of Edgartown’s most desirable locations. Set on High Street, just moments from downtown Edgartown, this exceptional 16,000+ square foot lot offers tremendous potential to create a substantial five-bedroom residence while enjoying the convenience and charm of village living. The property currently features a 4 bedroom main house, attached 1 bedroom apartment, and an oversized garage with an attached 556-square-foot barn. The property provides a unique foundation for expansion, renovation, or a thoughtfully designed new build. With its generous lot size and coveted location, 49 High Street presents a rare opportunity to create a legacy property within walking distance of Edgartown’s shops, restaurants, harbor, and village amenities.
Contact an agent
Home facts
- Year built:1920
- Subdivision & Development:Downtown Edgartown
- Listing ID #:73542542
- Updated:August 13, 2026 at 11:08 AM
Rooms and interior
- Bedrooms:5
- Total bathrooms:3
- Full bathrooms:3
- Rooms Total:15
- Flooring:Wood
- Kitchen Description:Dishwasher, Range, Refrigerator
- Basement Description:Partial
- Living area:2,733 sq. ft.
Heating and cooling
- Heating:Oil
Structure and exterior
- Roof:Shingle
- Year built:1920
- Building area:2,733 sq. ft.
- Lot area:0.38 Acres
- Lot Features:Level
- Architectural Style:Cottage
- Exterior Features:Outdoor Shower, Porch, Storage
- Foundation Description:Block
Schools
- High school:Martha's Vineyard Regional Hs
- Middle school:Edgartown School
- Elementary school:Edgartown School
Utilities
- Water:Public
- Sewer:Public Sewer
Finances and disclosures
- Price:$3,995,000
- Price per sq. ft.:$1,461.76
- Tax amount:$6,822 (2026)
Features and amenities
- Appliances:Dishwasher, Dryer, Range, Refrigerator, Washer
- Laundry features:Dryer, Washer
Parking
- Total parking spaces:6
- Parking description:Detached, Off Street, Storage
- Garage:Yes
- Garage spaces:2
New listings near 49 High Street
- New
 $3,225,000Active3 beds 5 baths3,219 sq. ft.
8 Woodhaven Dr, Edgartown, MA 02539
MLS# 73560514Listed by: Compass - New
 $1,500,000Active3 beds 2 baths1,717 sq. ft.
8 Pip'n Circle, Edgartown, MA 02539
MLS# 73559452Listed by: Sandpiper Realty, Inc.  $3,200,000Active4 beds 6 baths3,428 sq. ft.
19 Llewellyn Way, Edgartown, MA 02539
MLS# 73554803Listed by: Sandpiper Realty, Inc. $5,795,000Active3 beds 4 baths3,116 sq. ft.
7 Katama Dr, Edgartown, MA 02539
MLS# 73553944Listed by: Compass $2,425,000Active2 beds 2 baths895 sq. ft.
131 North Water St -rowley Cottage #62, Edgartown, MA 02539
MLS# 73553676Listed by: Corcoran Property Advisors $2,595,000Active2 beds 2 baths960 sq. ft.
131 North Water St-collins Cottage #22, Edgartown, MA 02539
MLS# 73553678Listed by: Corcoran Property Advisors $2,875,000Active3 beds 3 baths1,061 sq. ft.
131 North Water St-huxford Cottage #96, Edgartown, MA 02539
MLS# 73553681Listed by: Corcoran Property Advisors $2,700,000Active3 beds 3 baths2,844 sq. ft.
205 Meetinghouse Way, Edgartown, MA 02539
MLS# 73553701Listed by: Sandpiper Realty, Inc. $1,975,000Active2 beds 2 baths730 sq. ft.
131 North Water St-huxford Cottage #94, Edgartown, MA 02539
MLS# 73553679Listed by: Corcoran Property Advisors $14,500,000Active11 beds 13 baths9,500 sq. ft.
10 & 12 Boldwater Road, Edgartown, MA 02539
MLS# 73552898Listed by: Serhant


Protect your home and budget from life's surprises with an Assurant Home Warranty, backed by a partner that supports you through every step of homeownership. Explore Plans.
© 2023 - 2026 ERA Franchise Systems LLC. All rights reserved. ERA Franchise Systems LLC fully supports the principles of the Fair Housing Act and the Equal Opportunity Act. ERA, ERA Real Estate powered, and their respective logos are registered service marks of ERA Franchise Systems LLC. Each office is independently owned and operated.