
16 Prospect St, Erving, MA 01344
Local realty services provided by:Cohn & Company ERA Powered
16 Prospect St,Erving, MA 01344
$300,000
- 3 Beds
- 1 Baths
- - sq. ft.
- Single family
- Sold
Listed by: dahna g. virgilio
Office: dahna virgilio real estate, inc.
MLS#:73562052
Source:MLSPIN
Sorry, we are unable to map this address
Price summary
- Price:$300,000
About this home
WELCOME to this old-style home where "old style" means warmth & character and when combined with some upgrades over the years, now offers an ideal opportunity for it's next owners. Nestled in a town known for its very low property taxes, this home is a smart choice for those seeking value and potential, without compromising size. 2 spacious enclosed porches...a front porch & a side porch, large kitchen w/ skylight and convenient washer & dryer hookups. The next rooms were opened up, so now you can have a large dining area AND still use the rest of this L-shaped room as a den or a casual family room. Then keep the living room for quieter times of relaxing, reading and tv watching. Upstairs are 3 BRs (see the floorplan for the layout). 2 car garage, plenty of parking and a good sized yard with mature trees give summer privacy. Other Details Per Owner: Garage roof was 2025;Garage painted 2025. Forward chimney major repair, 2025. Kitchen roof skylight side 2001, other side, 2019; Main House roof approx 2009. Whether you're stepping into homeownership for the first time or have a knack for hands-on projects, this residence provides an affordable option to build upon. Discover the possibilities and imagine the memories you'll create in this inviting space. Schedule your showing appt quickly or attend the OPEN HOUSE ON SATURDAY, AUGUST 15th from 10 AM - 1 PM...
Contact an agent
Home facts
- Year built:1925
- Listing ID #:73562052
- Updated:September 27, 2026 at 06:51 AM
Rooms and interior
- Bedrooms:3
- Total bathrooms:1
- Full bathrooms:1
- Rooms Total:6
- Flooring:Tile, Wood
- Dining Description:Ceiling Fan(s), Closet/Cabinets - Custom Built, Wood
- Kitchen Description:Closet, Dryer Hookup - Electric, Exterior Access, Flooring - Vinyl, Recessed Lighting, Skylight, Washer Hookup
- Basement Description:Concrete, Dirt Floor, Full, Interior Entry, Partial
Heating and cooling
- Heating:Central, Oil, Steam
Structure and exterior
- Roof:Shingle
- Year built:1925
- Lot Features:Level
- Architectural Style:Farmhouse
- Construction Materials:Frame
- Exterior Features:Porch, Porch - Enclosed
- Foundation Description:Brick/Mortar, Stone
Schools
- High school:Public/Chrtr/Private
- Middle school:Public/Chrtr/Private
- Elementary school:Ervingelem/Public/Priv
Utilities
- Water:Public
- Sewer:Public Sewer
Finances and disclosures
- Price:$300,000
- Tax amount:$2,238 (2026)
Features and amenities
- Laundry features:Electric Dryer Hookup, First Floor, Main Level, Washer Hookup
Parking
- Total parking spaces:6
- Parking description:Detached, Garage Faces Side, Off Street, Paved, Paved Drive, Storage
- Garage:Yes
- Garage spaces:2
New listings near 16 Prospect St
 $229,900Active4 beds 2 baths1,680 sq. ft.
2 Gunn St, Erving, MA 01344
MLS# 73577280Listed by: Coldwell Banker Community REALTORS® $225,000Active6.7 Acres
0 State Rd Lot 0, Erving, MA 01344
MLS# 73570604Listed by: Canon Real Estate, Inc. $249,000Active2 beds 1 baths1,005 sq. ft.
25 North St, Erving, MA 01344
MLS# 73565431Listed by: River Flows Realty LLC $85,000Active1.1 Acres
10 West Main Street, Erving, MA 01344
MLS# 73561981Listed by: Jack Dunphy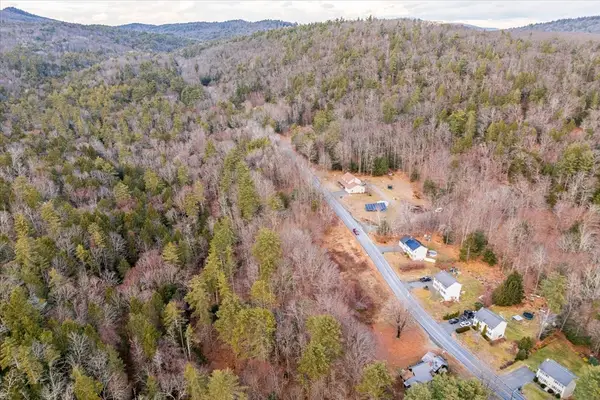 $240,000Active20.07 Acres
Lots 1-4 North Street, Erving, MA 01344
MLS# 73477883Listed by: LAER Realty Partners


Protect your home and budget from life's surprises with an Assurant Home Warranty, backed by a partner that supports you through every step of homeownership. Explore Plans.
© 2023 - 2026 ERA Franchise Systems LLC. All rights reserved. ERA Franchise Systems LLC fully supports the principles of the Fair Housing Act and the Equal Opportunity Act. ERA, ERA Real Estate powered, and their respective logos are registered service marks of ERA Franchise Systems LLC. Each office is independently owned and operated.