
145 Main Street #1, Essex, MA 01929
Local realty services provided by:ERA M. Connie Laplante Real Estate
145 Main Street #1,Essex, MA 01929
$499,000
- 1 Beds
- 2 Baths
- 1,034 sq. ft.
- Condominium
- Active
Listed by: ann rick gloucester group, ann rick gloucester group
Office: j. barrett & company
MLS#:73480582
Source:MLSPIN
Price summary
- Price:$499,000
- Price per sq. ft.:$482.59
About this home
Your great escape from the city! You want easy access to boating on the Essex River. It’s here in this brand new 1-bedroom, 1.5-bath, 3-level condo in downtown Essex with river views. Open concept main level, oak floors and McCormick kitchen. In-unit laundry, bonus room plus all new systems. With 1,034 sq. ft., the kitchen features stone countertops, a peninsula, upgraded cabinetry and stainless steel appliances. The spacious second-level bedroom offers a full bath with tiled shower, while the third-floor bonus room features vaulted ceilings and flexible space for a home office. Additional highlights include efficient mini-split heating and cooling, assigned off-street parking for one, and easy access to local shops, restaurants, walking trails and the marina. Enjoy the best of Essex living!
Contact an agent
Home facts
- Year built:2026
- Listing ID #:73480582
- Updated:November 12, 2026 at 08:23 PM
Rooms and interior
- Bedrooms:1
- Total bathrooms:2
- Full bathrooms:1
- Half bathrooms:1
- Rooms Total:3
- Flooring:Hardwood, Tile
- Kitchen Description:Cabinets - Upgraded, Cooktop, Countertops - Stone/Granite/Solid, Dining Area, Disposal, ENERGY STAR Qualified Dishwasher, ENERGY STAR Qualified Refrigerator, Kitchen Island, Oven, Stainless Steel Appliances
- Living area:1,034 sq. ft.
Heating and cooling
- Cooling:3 Cooling Zones, Ductless
- Heating:Ductless
Structure and exterior
- Roof:Shingle
- Year built:2026
- Building area:1,034 sq. ft.
- Architectural Style:Shingle
- Construction Materials:Frame
- Exterior Features:Permeable Paving, Porch, Rain Gutters, Sprinkler System
Utilities
- Water:Public
- Sewer:Public Sewer
Finances and disclosures
- Price:$499,000
- Price per sq. ft.:$482.59
Features and amenities
- Appliances:Disposal, ENERGY STAR Qualified Dishwasher, ENERGY STAR Qualified Refrigerator, Washer/Dryer
- Laundry features:Electric Dryer Hookup, In Unit, Second Floor, Washer Hookup, Washer/Dryer
- Amenities:Finish - Cement Plaster, Finish - Sheetrock, Recessed Lighting
Parking
- Total parking spaces:1
- Parking description:Assigned, Driveway, Off Street
New listings near 145 Main Street #1
- Open Fri, 5 to 6:30pmNew
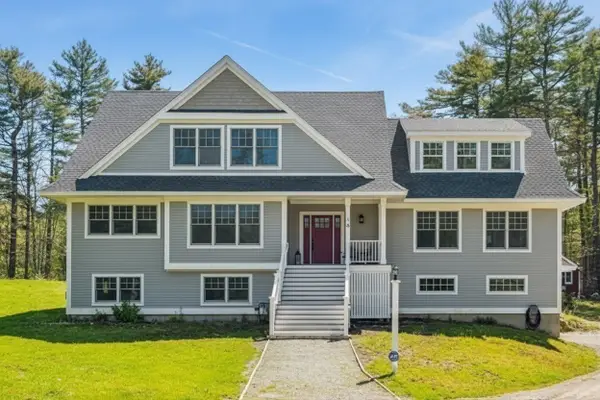 $1,585,000Active4 beds 5 baths4,196 sq. ft.
19 Turtleback Rd, Essex, MA 01929
MLS# 73599910Listed by: Coldwell Banker Realty - Manchester - Open Sun, 11am to 12:30pmNew
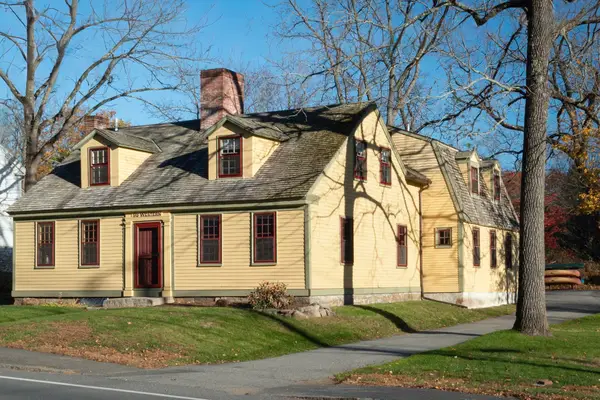 $959,000Active3 beds 2 baths2,228 sq. ft.
98 Western Ave., Essex, MA 01929
MLS# 73599597Listed by: J. Barrett & Company - New
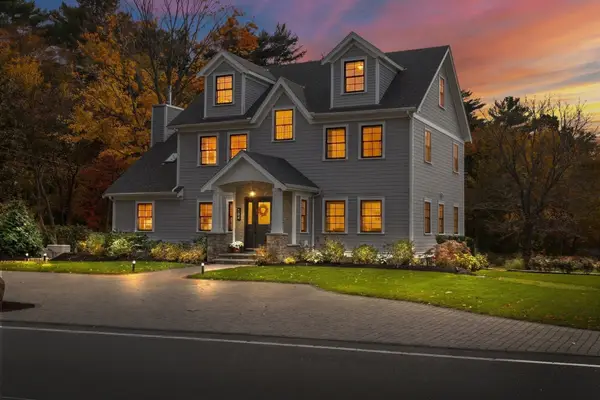 $1,674,000Active6 beds 3 baths4,292 sq. ft.
184 Western Ave, Essex, MA 01929
MLS# 73597697Listed by: J. Barrett & Company  $1,300,000Active5 beds 6 baths3,248 sq. ft.
5 Landing Rd, Essex, MA 01929
MLS# 73583284Listed by: Coldwell Banker Realty - Manchester $2,895,000Active4 beds 5 baths4,785 sq. ft.
3 Turtleback Road, Essex, MA 01929
MLS# 73581022Listed by: Keller Williams Realty Evolution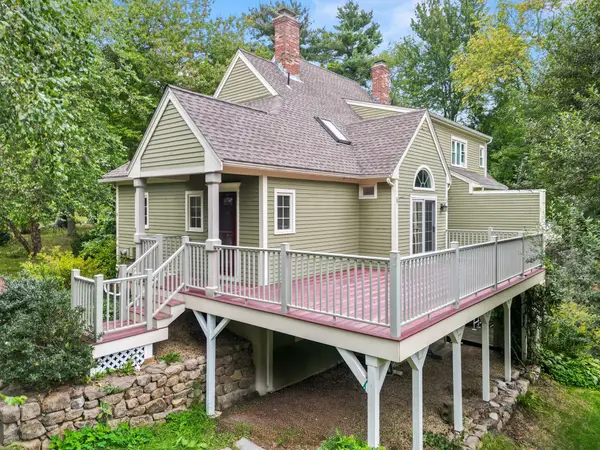 $655,000Active3 beds 2 baths1,367 sq. ft.
8 Patriots Lndg #8, Essex, MA 01929
MLS# 73580819Listed by: J. Barrett & Company- Open Sun, 11am to 12:30pm
 $940,000Active3 beds 2 baths2,141 sq. ft.
7 John Wise Ave #2, Essex, MA 01929
MLS# 73567636Listed by: J. Barrett & Company 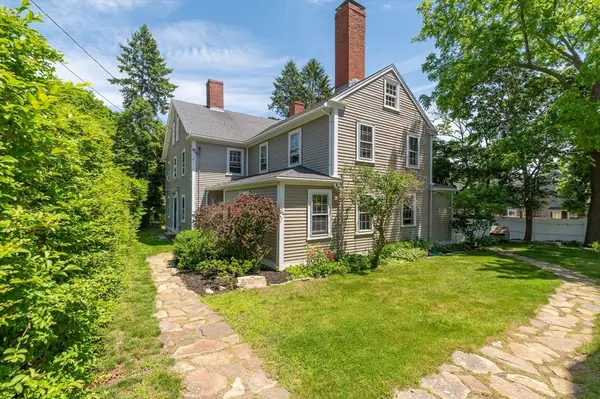 $1,150,000Active6 beds 3 baths3,991 sq. ft.
1 Main Street, Essex, MA 01929
MLS# 73538674Listed by: J. Barrett & Company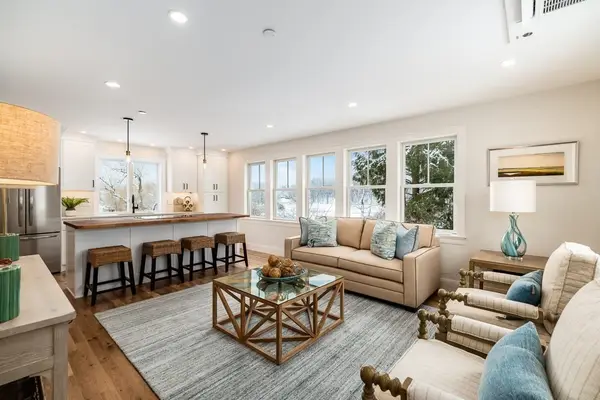 $599,000Active1 beds 2 baths770 sq. ft.
145 Main Street #4, Essex, MA 01929
MLS# 73480623Listed by: J. Barrett & Company


Protect your home and budget from life's surprises with an Assurant Home Warranty, backed by a partner that supports you through every step of homeownership. Explore Plans.
© 2023 - 2026 ERA Franchise Systems LLC. All rights reserved. ERA Franchise Systems LLC fully supports the principles of the Fair Housing Act and the Equal Opportunity Act. ERA, ERA Real Estate powered, and their respective logos are registered service marks of ERA Franchise Systems LLC. Each office is independently owned and operated.