
44 Lakeshore Dr, Essex, MA 01929
Local realty services provided by:ERA Key Realty Services
44 Lakeshore Dr,Essex, MA 01929
$950,000
- 3 Beds
- 1 Baths
- 1,331 sq. ft.
- Single family
- Active
Upcoming open houses
- Sat, Aug 0112:00 pm - 02:00 pm
- Sun, Aug 0212:00 pm - 02:00 pm
Listed by: andrea dodge
Office: coldwell banker realty - marblehead
MLS#:73554561
Source:MLSPIN
Price summary
- Price:$950,000
- Price per sq. ft.:$713.75
About this home
Rare opportunity to own on beautiful Chebacco Lake with your own private dock and beach! Beautiful panoramic lake views from your home. With only 125 homes enjoying direct access to this highly sought-after lake, Chebacco Lake is renowned for its recreational opportunities, from water skiing, tubing, kayaking, canoeing, fishing and paddle boarding to winter skating and ice activities. Tastefully renovated kitchen and bath, open concept dining and living area, complemented by a sun-filled front room showcasing panoramic lake views. Designed for both relaxation and entertaining, the backyard offers the ultimate lakeside lifestyle with hot tub, sauna, private dock, fire pit, outdoor shower and waterfront picnic area, creating the perfect setting for unforgettable gatherings and lifelong memories. Wake each morning to breathtaking year-round sunrises shimmering across the water and enjoy lake views that create a picturesque backdrop in every season. Start your day with coffee on your private dock, spend sunny afternoons on your rare sandy beach, and unwind in the evening with cocktails at the water’s edge. Ideally located just 1.9 miles from the extensive trail network at Chebacco Woods, 3 miles from the public boat ramp, and only 4.5 miles from the nearest commuter rail to Boston, this property offers the perfect balance of serenity, recreation, and convenience to shops, restaurants, cafes and Cape Ann Golf. Open house 8/1 12:00-2:00 & 8/2 12:00-2:00...
Contact an agent
Home facts
- Year built:1930
- Listing ID #:73554561
- Updated:July 30, 2026 at 04:49 PM
Rooms and interior
- Bedrooms:3
- Total bathrooms:1
- Full bathrooms:1
- Rooms Total:7
- Kitchen Description:Dishwasher, Range, Refrigerator
- Basement Description:Walk-Out Access
- Living area:1,331 sq. ft.
Heating and cooling
- Cooling:Window Unit(s)
- Heating:Forced Air, Oil
Structure and exterior
- Roof:Shingle
- Year built:1930
- Building area:1,331 sq. ft.
- Lot area:0.19 Acres
- Construction Materials:Frame
- Exterior Features:Garden, Outdoor Shower, Porch - Enclosed, Stone Wall, Storage
- Foundation Description:Block
Schools
- High school:Merms
- Middle school:Mems
- Elementary school:Essex
Utilities
- Water:Public
- Sewer:Private Sewer
Finances and disclosures
- Price:$950,000
- Price per sq. ft.:$713.75
- Tax amount:$10,057 (2025)
Features and amenities
- Appliances:Dishwasher, Dryer, Range, Refrigerator, Washer
- Laundry features:Dryer, First Floor, Washer
Parking
- Total parking spaces:4
- Parking description:Off Street
New listings near 44 Lakeshore Dr
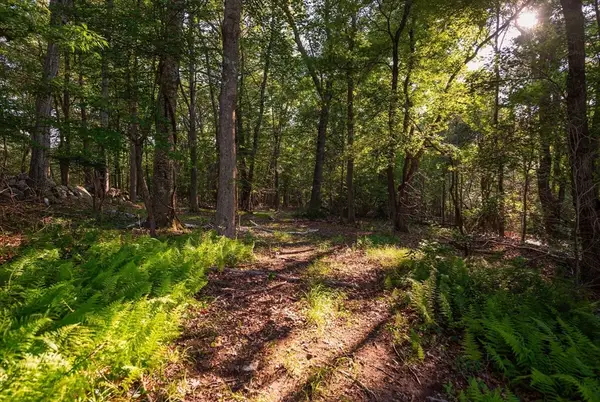 $990,000Active3 Acres
0 Belcher St, Essex, MA 01929
MLS# 73545720Listed by: Compass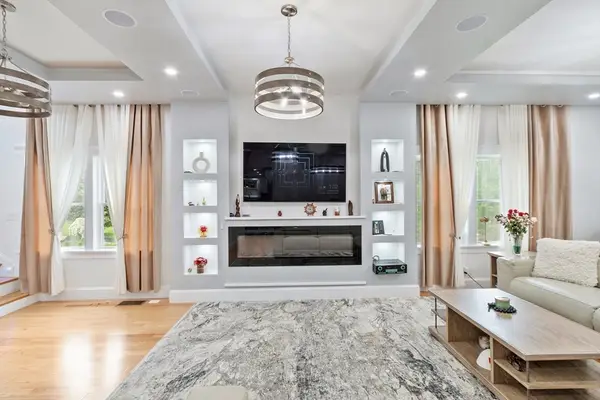 $1,800,000Active4 beds 4 baths3,371 sq. ft.
73 Martin St, Essex, MA 01929
MLS# 73540156Listed by: Coldwell Banker Realty - Manchester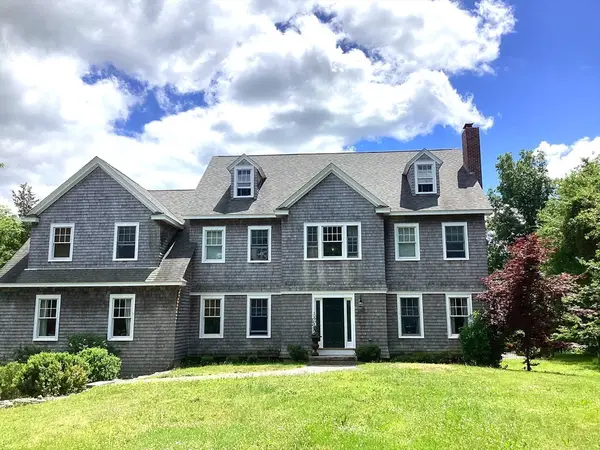 $1,775,000Active4 beds 3 baths3,908 sq. ft.
100 Choate, Essex, MA 01929
MLS# 73539185Listed by: JTP Realty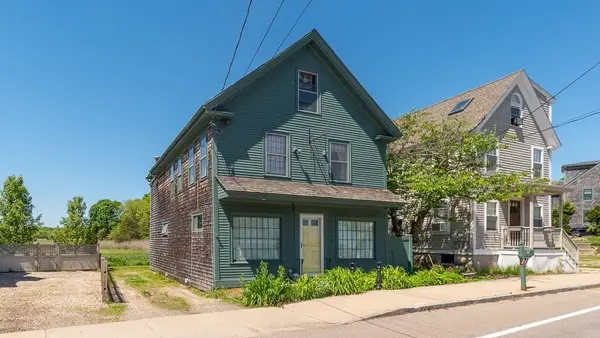 $790,000Active2 beds 2 baths2,123 sq. ft.
157 Main Street, Essex, MA 01929
MLS# 73538836Listed by: J. Barrett & Company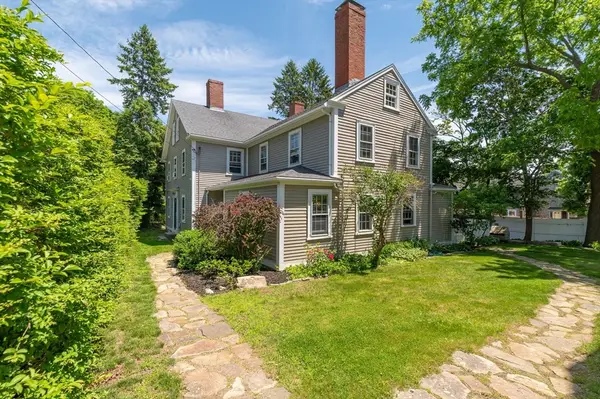 $1,150,000Active6 beds 3 baths3,991 sq. ft.
1 Main Street, Essex, MA 01929
MLS# 73538674Listed by: J. Barrett & Company- Open Sat, 10 to 11:30am
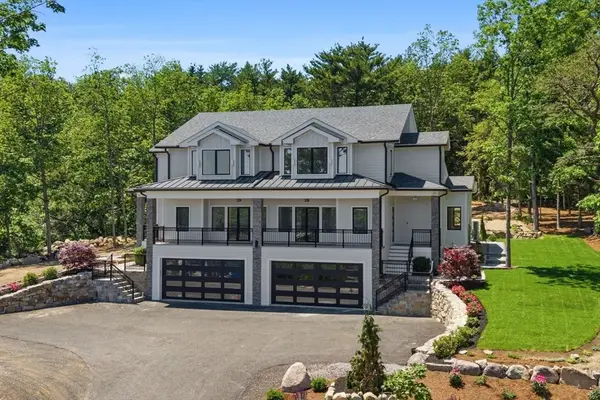 $1,350,000Active3 beds 4 baths2,425 sq. ft.
10 John Wise Avenue #B, Essex, MA 01929
MLS# 73534092Listed by: The Lovely Advisory LLC  $1,800,000Active5 beds 4 baths3,371 sq. ft.
73 Martin St, Essex, MA 01929
MLS# 73531047Listed by: Coldwell Banker Realty - Manchester $2,350,000Active3 beds 3 baths3,166 sq. ft.
51 Lebaron Road, Essex, MA 01929
MLS# 73510337Listed by: Coldwell Banker Realty - Beverly $825,000Active3 beds 3 baths1,400 sq. ft.
10 Coral Hill Rd, Essex, MA 01929
MLS# 73506493Listed by: Village Realty


Protect your home and budget from life's surprises with an Assurant Home Warranty, backed by a partner that supports you through every step of homeownership. Explore Plans.
© 2023 - 2026 ERA Franchise Systems LLC. All rights reserved. ERA Franchise Systems LLC fully supports the principles of the Fair Housing Act and the Equal Opportunity Act. ERA, ERA Real Estate powered, and their respective logos are registered service marks of ERA Franchise Systems LLC. Each office is independently owned and operated.